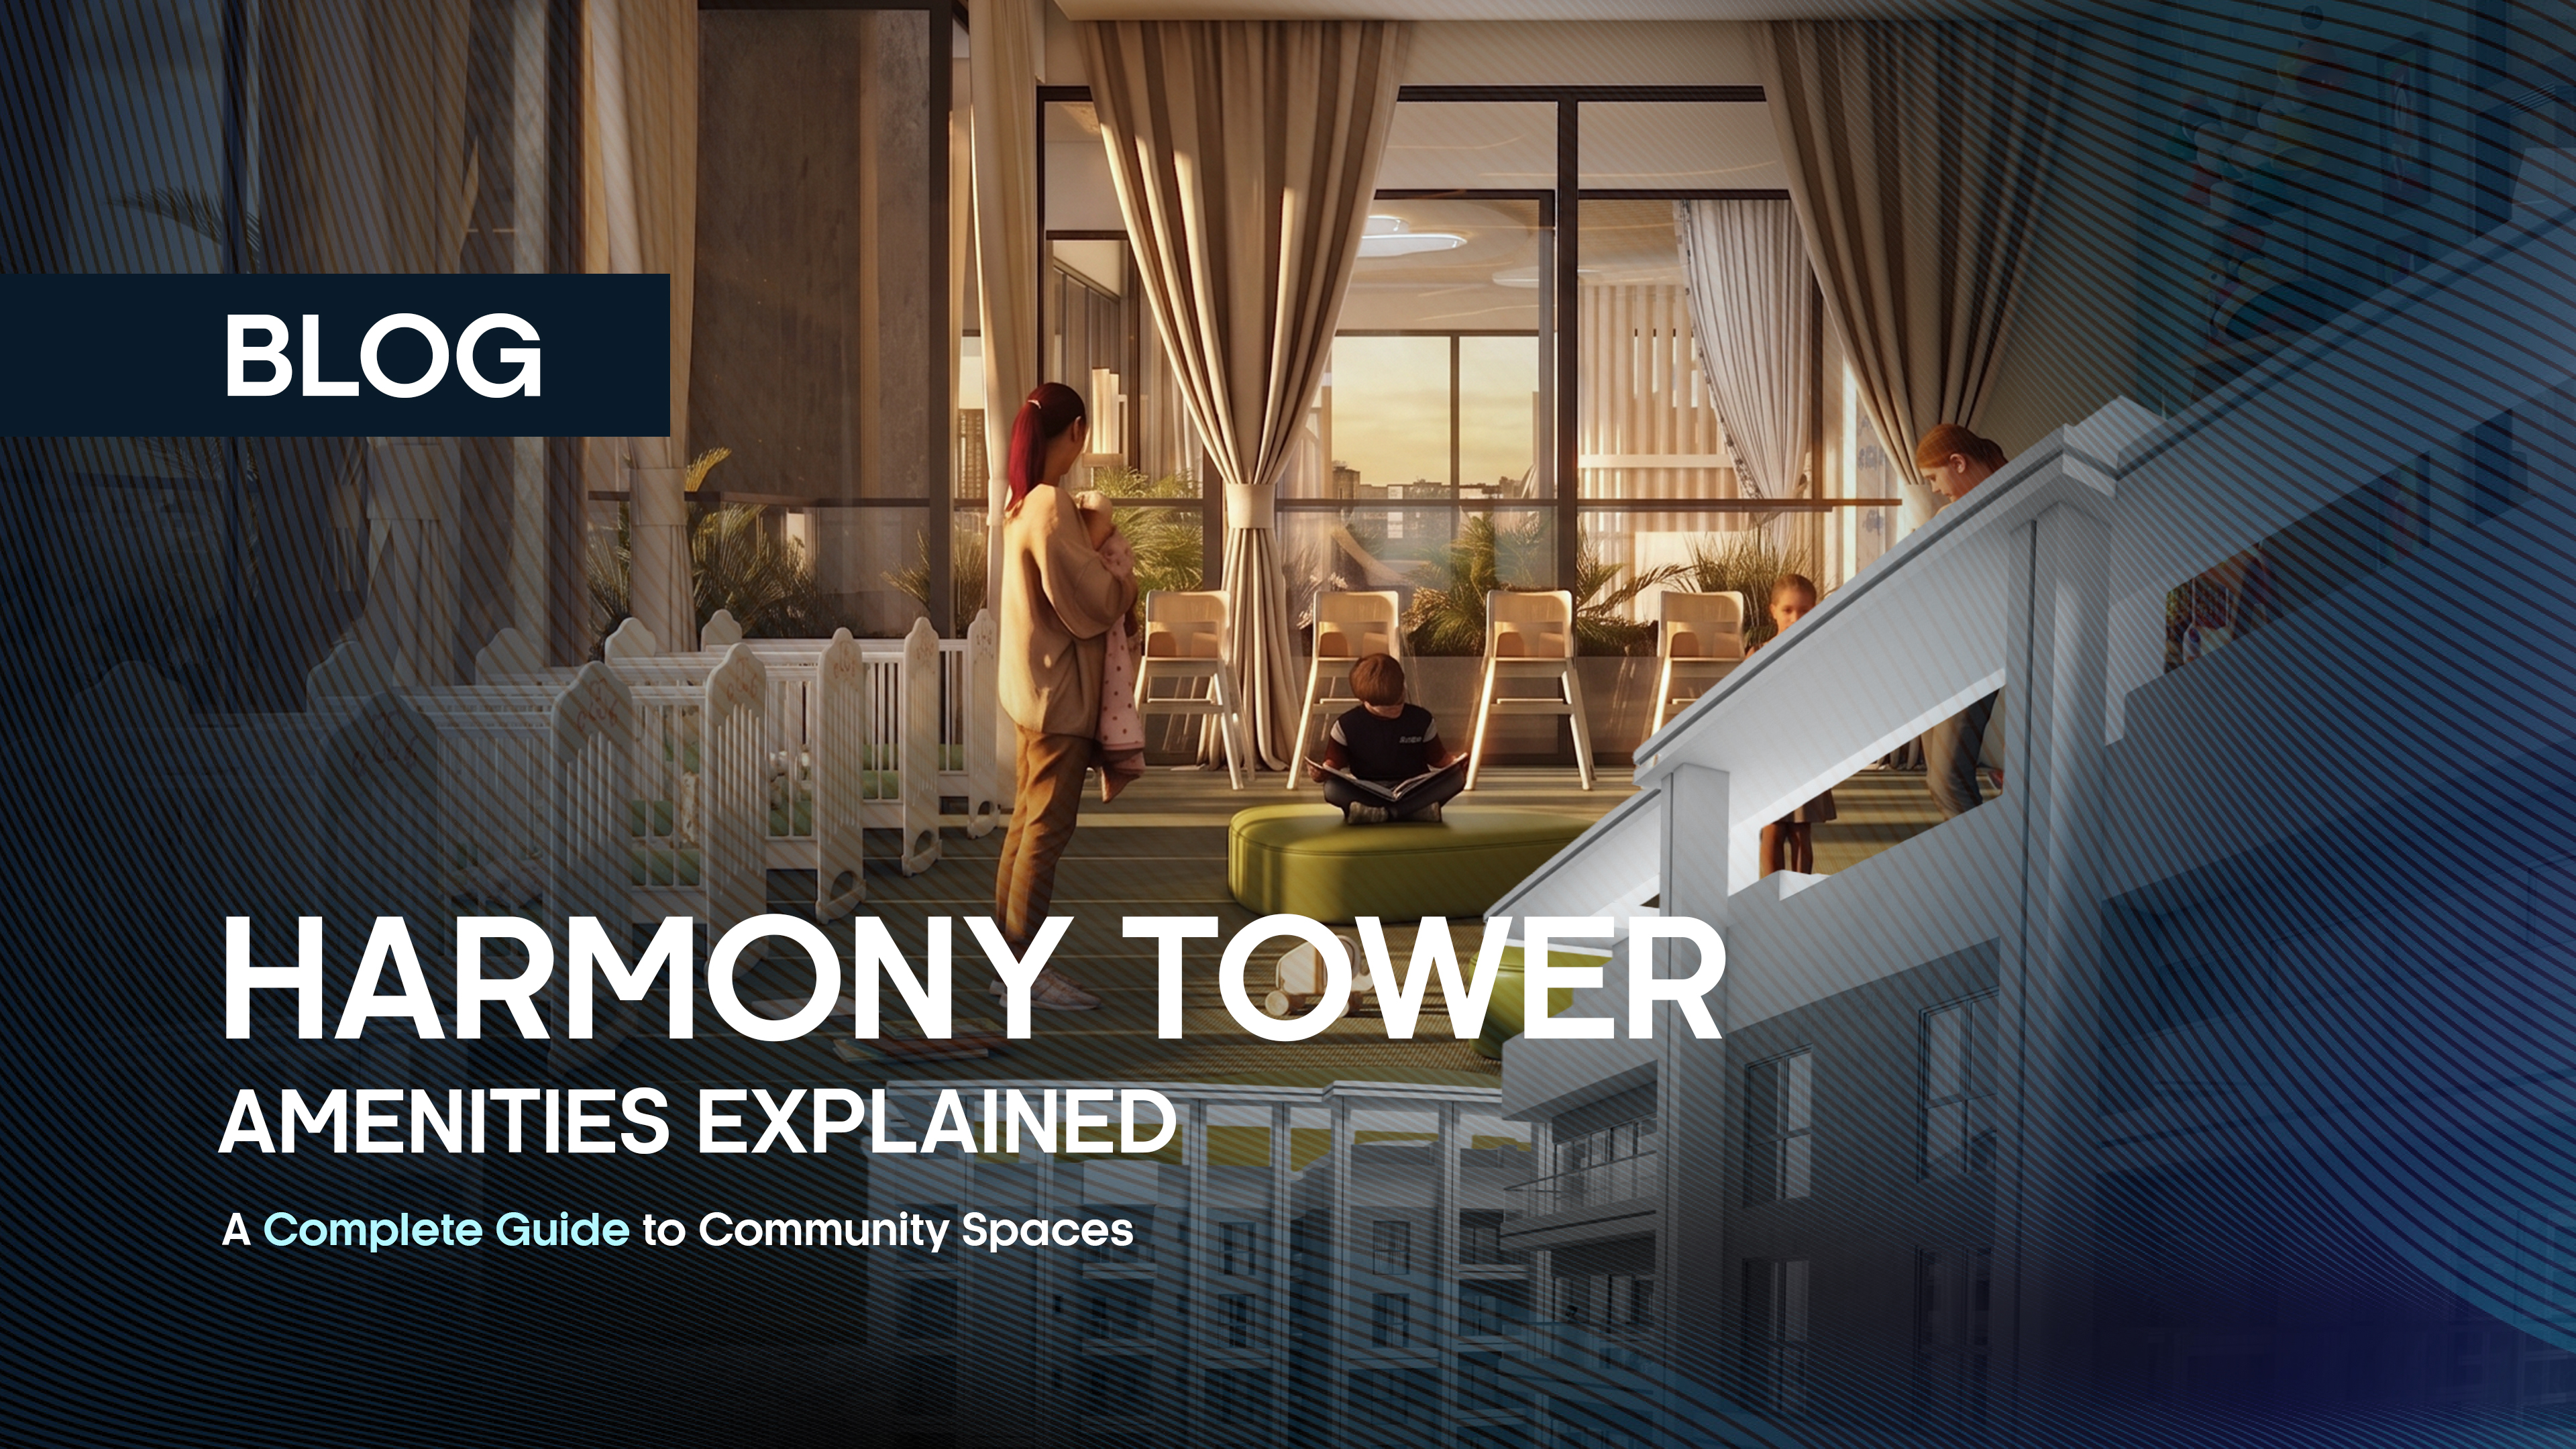
Harmony Tower Amenities Explained: A Complete Guide to Community Spaces
Harmony Tower amenities explained in one place: this guide covers every community space, shared facility, and daily convenience planned at Harmony, part of The Seven Towers in Federal B Area, Karachi. Harmony offers 3-bedroom apartments designed with families in mind. The project focuses on community and convenience, with a dedicated daycare center and children's play area. Read on for a walkthrough of each space and how residents will use it.
Why Amenities Matter in Apartment Living
An apartment is more than its floor plan. Buyers today look at how life feels beyond the front door. They ask where children will play, where parents can exercise, and where neighbors can meet.
That is why Harmony Tower amenities deserve a close look before any purchase decision. The project describes itself as a balance for families, built around community and convenience. The sections below group each space by how residents will actually use it.
Harmony Tower at a Glance
Harmony is a residential tower within The Seven Towers development in Federal B Area, Karachi. It is built by Family Builders and Developers. The project offers three apartment types, all with three bedrooms.
Type A measures 1,465.38 square feet. Type B measures 1,545.06 square feet. Type C measures 1,684.68 square feet. Floor plans for each type include a TV lounge, a kitchen, and multiple bathrooms. Terraces appear in all three, and Types B and C add a service balcony.
Together, these Harmony Tower features show a clear family-first intent. The apartments are spacious, and the shared spaces are planned to support everyday routines.
Harmony Tower's Featured Amenities
Families are at the center of Harmony. The tower includes a dedicated daycare center, a children's play area, and a study room. These are the amenities that belong to Harmony itself.
- The daycare center is designed as a soft and playful space for infants and toddlers.
- The children's play area gives young residents room to move and meet friends. It keeps playtime inside the building, within easy reach of home.
- The study room supports learning. Children can read, draw, or join group activities here. As they grow, the space also builds a habit of studying close to home.
For working parents, this matters a great deal. A supervised space inside the tower shortens the school-and-care run. It also lets children spend time safely without leaving the building.
Community Spaces Across The Seven Towers
Harmony residents are part of a bigger neighborhood. The community spaces Seven Towers offers are shared across the development. Each tower contributes its own highlight, and these spaces are not located inside Harmony itself.
Alpha Tower hosts a learning center with a library, a media room, and an Islamic studies room. Imperial Tower brings indoor games and an arcade. Nexus Tower offers a social gathering lounge for celebrations and events. Elite Tower is home to the gym and yoga center. Oasis Tower offers a spa and sauna. Cove Tower has a coffee cafe and a juice bar.
The development also includes a community hall and a prayer area for events and daily worship. Outdoor spaces include a rooftop pool area, a jogging deck, a cricket ground, a football court, and seating areas for relaxation.
Together, these spaces turn neighbors into a community. A family in Harmony can meet friends for coffee at Cove, join a fitness class at Elite, or host a birthday at Nexus. Everything sits within one development.
Shared Facilities for Daily Convenience
Some of the most valued Harmony Tower facilities are the least glamorous. They are the practical layer that makes daily life run smoothly. These facilities serve the whole development.
The reception lobby is the first impression. It offers a welcoming seating area for guests. High-speed lifts connect the floors of a tall tower and cut waiting time for every resident. The wider project includes 21 passenger lifts and 7 cargo lifts.
A mini mart handles small grocery needs. A banking zone adds a convenient option for routine transactions. Housekeeping and garbage control keep shared areas clean and pleasant over the years. Residents rarely notice this service on day one. They notice it every day after that.
Parking at The Seven Towers
Parking is a daily concern in Karachi, where space is limited in dense neighborhoods. The Seven Towers plans dedicated parking for residents. This includes two basement levels, along with 5 other floors of the towers, which makes 7 floors of dedicated parking.
Dedicated parking means residents do not compete for street space. It also protects vehicles from the weather and gives families a safe path from car to lift. Marked bays keep the area organized and easy to navigate. EV charging stations are also planned across the project.
For apartment-specific details, such as bays allotted per unit and visitor arrangements, speak with the sales team during a visit.
Safety and Security
Peace of mind is a core part of any home. The Seven Towers plans 24/7 CCTV security across the development. For families with children and elderly members, this is a leading priority.
Security matters most at the edges of the day. Parents want to know their children are safe while moving between the daycare, study room, and home. Residents returning late want a well-monitored entrance.
The project also plans a firefighting system and seven emergency exits. A secure and well-prepared environment makes every other amenity more enjoyable. Buyers can ask the project team about access control, guard arrangements, and visitor management.
Built by a Developer With a Track Record
The Seven Towers is delivered by Family Builders and Developers, a company with a portfolio of residential and mixed-use projects in Karachi. Its work spans more than a decade of construction across the city.
The portfolio shows experience across different building types and heights. The Seven Towers builds on that experience. Its amenity planning reflects lessons learned in earlier projects.
FAQs
What amenities are available in Harmony Tower specifically?
Harmony Tower has three amenities of its own: a daycare center, a children's play area, and a study room. These are designed around families with young children. Other amenities, such as the gym, spa, and cafe, belong to other towers or the wider development.
Are amenities shared across all Seven Towers blocks?
Yes, in part. The Seven Towers is planned as one community, so residents of every tower can use the shared facilities. Each tower also carries its own highlight, such as the learning center in Alpha, the gym in Elite, and the coffee cafe in Cove. Harmony's own highlights are its daycare, play area, and study room.
What community spaces does Harmony Tower offer?
Harmony's own community spaces are the children's play area and the study room, where young residents can play, read, and learn together. The daycare center adds a supervised setting for early care. Residents also have access to the wider community spaces of The Seven Towers, including the community hall and the prayer area.
Does Harmony Tower have dedicated parking?
Yes. The Seven Towers provides dedicated parking for residents, including two basement levels and 5 levels above the ground. Harmony residents use this shared parking across the development. For details such as bays per apartment and visitor arrangements, please speak with the sales team.