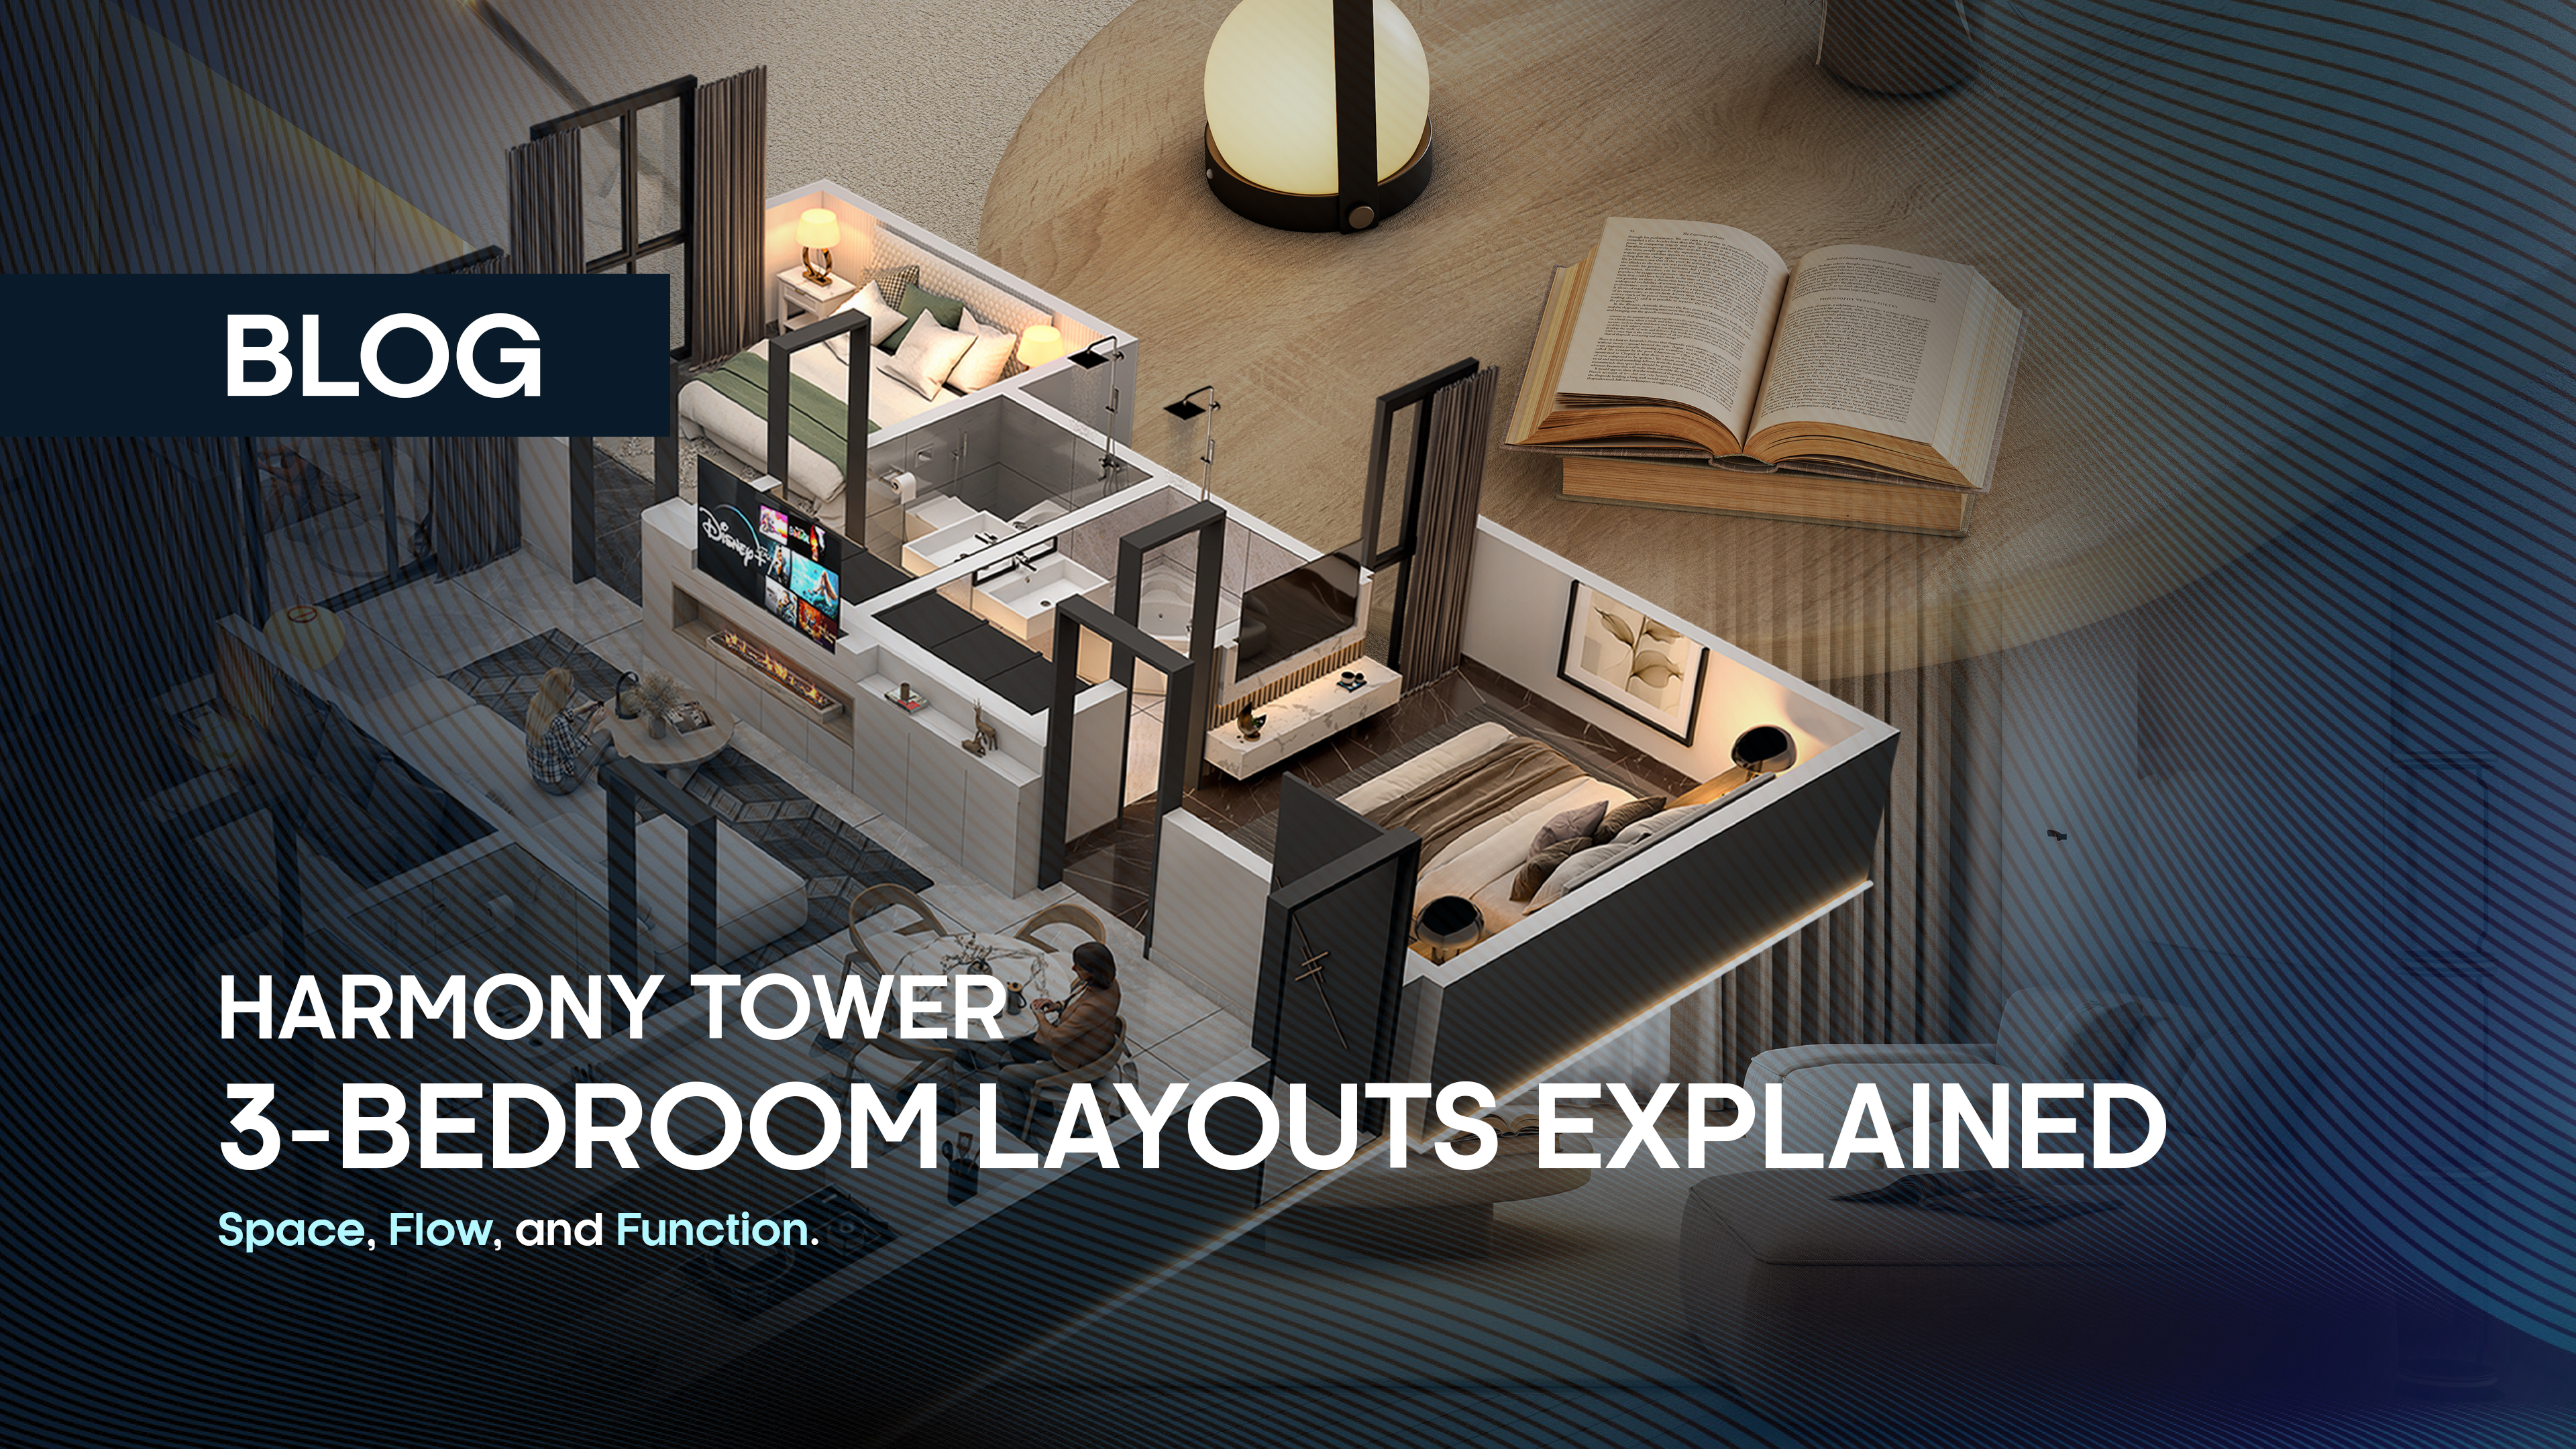
Harmony Tower 3-Bedroom Layouts Explained: Space, Flow, and Function
Families comparing apartments rarely ask only about size. They want to know how a home will feel on an ordinary Tuesday morning. Where do the children get ready? Where do guests sit? Does the kitchen stay out of the way?
This guide answers those questions for Harmony Tower, part of The Seven Towers in Federal B Area, Karachi. It walks through the three apartment types: Type A, Type B, and Type C. For each one, it covers the covered area, room planning, and bathroom arrangement. Family Builders and Developers designed these homes around family life first, and the planning shows it.
Why 3-Bedroom Homes Suit Families
A 3-bedroom apartment at Harmony gives a household room to grow. Parents get a private space. Children get bedrooms of their own, and the shared lounge remains the center of family time. For many households in Karachi, this balance is hard to find in smaller apartments.
Harmony Tower builds on this idea. The tower includes a dedicated daycare center and a children's play area. Parents with young children do not have to travel far for care or recreation. The layouts and the amenities are meant to work together.
Harmony Tower 3-Bedroom Layouts at a Glance
Harmony Tower offers three apartment types. Each has three bedrooms and three bathrooms. They differ in covered area, lounge size, and outdoor space.
| Type A | Type B | Type C | |
| Covered area | 1,465.38 sq ft | 1,545.06 sq ft | 1,684.68 sq ft |
| Bedrooms | 3 | 3 | 3 |
| Bathrooms | 3 | 3 | 3, plus a powder room |
| TV lounge | 16'6" x 11'0" | 10'6" x 28'6" | 10'6" x 28'0" |
| Outdoor space | Terrace | Terrace and service balcony | Terrace and service balcony |
This table gives a quick comparison. The sections below explain what each difference means in daily life.
Understanding Covered Area
Covered area is the built-up interior space of an apartment. It includes the rooms, walls, and enclosed spaces within the unit. It is the figure most buyers use to compare homes.
The numbers make more sense when you connect them to rooms. The gap between Type A and Type C is about 220 square feet. That is roughly the size of a generous bedroom. In practice, it shows up as a longer lounge, a larger kitchen, and an extra powder room. A larger covered area does not only mean bigger rooms. It often means a better-organized home.
Type A Floor Plan
Type A is the most compact of the three, at 1,465.38 sq ft. It is efficient without feeling cramped.
Visitors enter through a foyer of about 5'0" x 11'0". From there, the home opens to the TV lounge, which measures about 16'6" x 11'0". The kitchen sits beside the lounge, so cooking and family time share the same side of the home. This works well for parents who want to keep an eye on the children while preparing meals.
A second, smaller foyer separates the bedroom zone from the living area. This is a thoughtful detail. It gives the bedrooms a buffer from the lounge and keeps sleeping areas quieter. Two bedrooms measure about 13'6" x 11'0" and 13'6" x 11'3". The third is about 11'0" x 14'0". A terrace of roughly 13'6" x 4'6" sits on the bedroom side of the home.
Each bedroom has a bathroom close by. Two bathrooms of about 9'6" x 5'6" sit between the bedrooms, and a third serves the remaining room. Type A suits nuclear families who want a complete three-bedroom home without paying for extra space they may not use.
Type B Floor Plan
Type B is the mid-sized option, at 1,545.06 sq ft. Its defining feature is a long TV lounge of about 10'6" x 28'6". That is nearly 300 square feet of open, central space.
The lounge acts as the spine of the home. The entrance opens into it, and the bedrooms branch off on either side. This arrangement makes the lounge feel like a true gathering space rather than a corridor. It can hold a seating area, a family dining arrangement, or both.
The kitchen measures about 6'9" x 7'6" and connects to a service balcony of about 4'9" x 10'0". The balcony gives household work such as laundry and storage a place of its own. A terrace of about 13'6" x 4'6" adds outdoor space.
The bedrooms follow a familiar pattern. Two measure about 13'6" x 11'3" and 13'6" x 11'0". The third is a larger room of about 11'3" x 14'3". Two bathrooms of about 9'6" x 5'6" sit between the first two bedrooms. The third bedroom has its own bathroom of about 6'6" x 6'6". Type B suits families who host often or who want one large central space for everyday living.
Type C Floor Plan
Type C is the largest layout, at 1,684.68 sq ft. It gives families the most room to spread out.
The TV lounge measures about 10'6" x 28'0". Like Type B, it runs the length of the home. Here, it works with a larger kitchen of about 11'3" x 7'6". A service balcony of about 3'3" x 10'0" sits beside the kitchen. A long terrace of about 28'0" x 4'0" runs along the lounge and bedroom side. It is among the most generous outdoor spaces in the tower.
Type C also includes a powder room of about 4'6" x 6'6", in addition to its three bathrooms. This is a real convenience. Guests can use the powder room without walking through the private bedroom areas. For families who entertain, this single addition changes how the home works.
The bedrooms measure about 13'6" x 11'0", 13'6" x 11'3", and 11'3" x 14'3". Type C is a strong choice for larger households and families who want the most breathing room.
Bedroom Planning
Across all three types, the bedroom sizes are consistent and practical. Two bedrooms measure about 13'6" x 11', and the third measures about 11' to 11'3" x 14' to 14'3". All three can hold a double bed, wardrobes, and a study or seating corner.
The layouts group the bedrooms to protect privacy. In every type, the bedroom areas sit apart from the lounge. Foyers, doors, and bathroom blocks create separation. Parents can use one room, a child another, and a grandparent or older child the third. Each person has a place to retreat.
Bathroom Count and Placement
Every Harmony Tower apartment has three bathrooms. Type C adds a powder room on top of that.
This matters most in the morning. In a household of five or six, a single shared bathroom creates queues. Three bathrooms spread the load. In these layouts, the bathrooms sit beside the bedrooms. Family members do not need to cross the lounge to reach them. This keeps foot traffic away from the living area and protects privacy when guests are present.
Joint Family Living
Joint family living is common in Karachi. Many homes need to serve parents, a married couple, and children under one roof. A good layout has to make that arrangement comfortable.
Harmony Tower's layouts handle this well. Three bedrooms with nearby bathrooms mean each part of the family has its own space. Grandparents can have a quiet room. A couple can have privacy. Children can have a room of their own. The lounge then becomes the shared ground where everyone meets.
The separation between bedroom zones and the lounge is important here. Family members can come and go without disturbing each other. Late-night study, early prayers, and daytime rest can all happen without overlap.
Size matters too. Type C suits larger joint families best, thanks to its extra lounge space, larger kitchen, and powder room. Types A and B suit smaller extended households. Type B is a good middle ground. Its long lounge gives a joint family a real shared room without the larger footprint of Type C.
Flow and Everyday Function
Walk through the home on a normal day. You enter through the foyer, which acts as a small buffer between the outside and your living space. From there, you move into the lounge. The kitchen is close, so meals move easily from stove to table.
When the day winds down, the family retreats to the bedrooms. Foyers and doors create a clear break between shared and private areas. Service balconies in Types B and C keep laundry and storage out of sight. Terraces offer a place for fresh air and a quiet cup of tea.
Good flow is mostly invisible. You notice it when it is missing. These layouts avoid awkward corridors and wasted corners. Every room has a clear role and a clear path to the next.
Beyond the Apartment
A home is more than its walls. Harmony Tower is planned around the needs of young families. The tower includes a dedicated daycare center, a children's play area, and a study room. Together, they cover the everyday routines of a household with children.
The daycare center gives parents a trusted place for childcare within the building. The play area lets children burn off energy close to home, without a trip to a park or a busy road. The study room gives school-age children a quiet, focused space for homework and reading.
These amenities extend the layouts outward. A three-bedroom apartment gives each family member a place to rest, and the tower gives children a place to learn and play. Families get a home that supports daily routines, not only a set of rooms.
Choosing the Right Layout
Families searching for a 3-bedroom apartment layout in Karachi will find three distinct options here, each planned for a different household size. Start with household size. A couple with one or two children may find Type A ideal. A family that hosts often will likely prefer the open lounge in Type B. A larger joint family will benefit from the space and the powder room in Type C.
Budget also plays a part. The three types sit at different price points. Each is supported by a structured payment plan with a down payment, 60 monthly installments, five yearly installments, and a payment on completion. Category charges of 5% may apply for road-facing, park-facing, corner, or fountain-facing units. For current figures, the sales team can provide exact details.
Anyone looking at Harmony Tower floor plans should also think about how they use their home. Count the people, think about guests, and picture a normal week. The right layout is the one that fits your routine.
Concluding Note
Harmony Tower offers three well-planned homes. Type A is efficient and compact. Type B brings a long, open lounge. Type C gives the most space, with a powder room and a generous terrace. All three keep bedrooms private, bathrooms close, and daily flow simple.
If you would like to see these layouts in person, the property team is happy to guide you. Call +92 321 2266661 or visit www.thefamilybuilders.com to book a visit.
FAQs
What does the 3-bedroom layout in Harmony Tower look like?
Harmony Tower offers three 3-bedroom types: A, B, and C. Each has a TV lounge, a kitchen, a foyer, and three bedrooms with attached or nearby bathrooms. Bedrooms are separate from the lounge for privacy, and every type includes a terrace. Types B and C also have a service balcony.
What is the covered area of a 3-bedroom unit?
It depends on the type. Type A is 1,465.38 sq ft, Type B is 1,545.06 sq ft, and Type C is 1,684.68 sq ft. Type C has the largest kitchen and an extra powder room.
How many bathrooms come with a 3-bedroom layout?
Every type has three bathrooms, placed close to the bedrooms. Type C also includes a powder room, which guests can use without entering the private areas of the home.
Is the 3-bedroom layout suitable for a joint family?
Yes. Three bedrooms with nearby bathrooms give parents, a couple, and children their own space. The shared lounge brings everyone together. Type C suits larger joint families best, while Types A and B work well for smaller extended households.