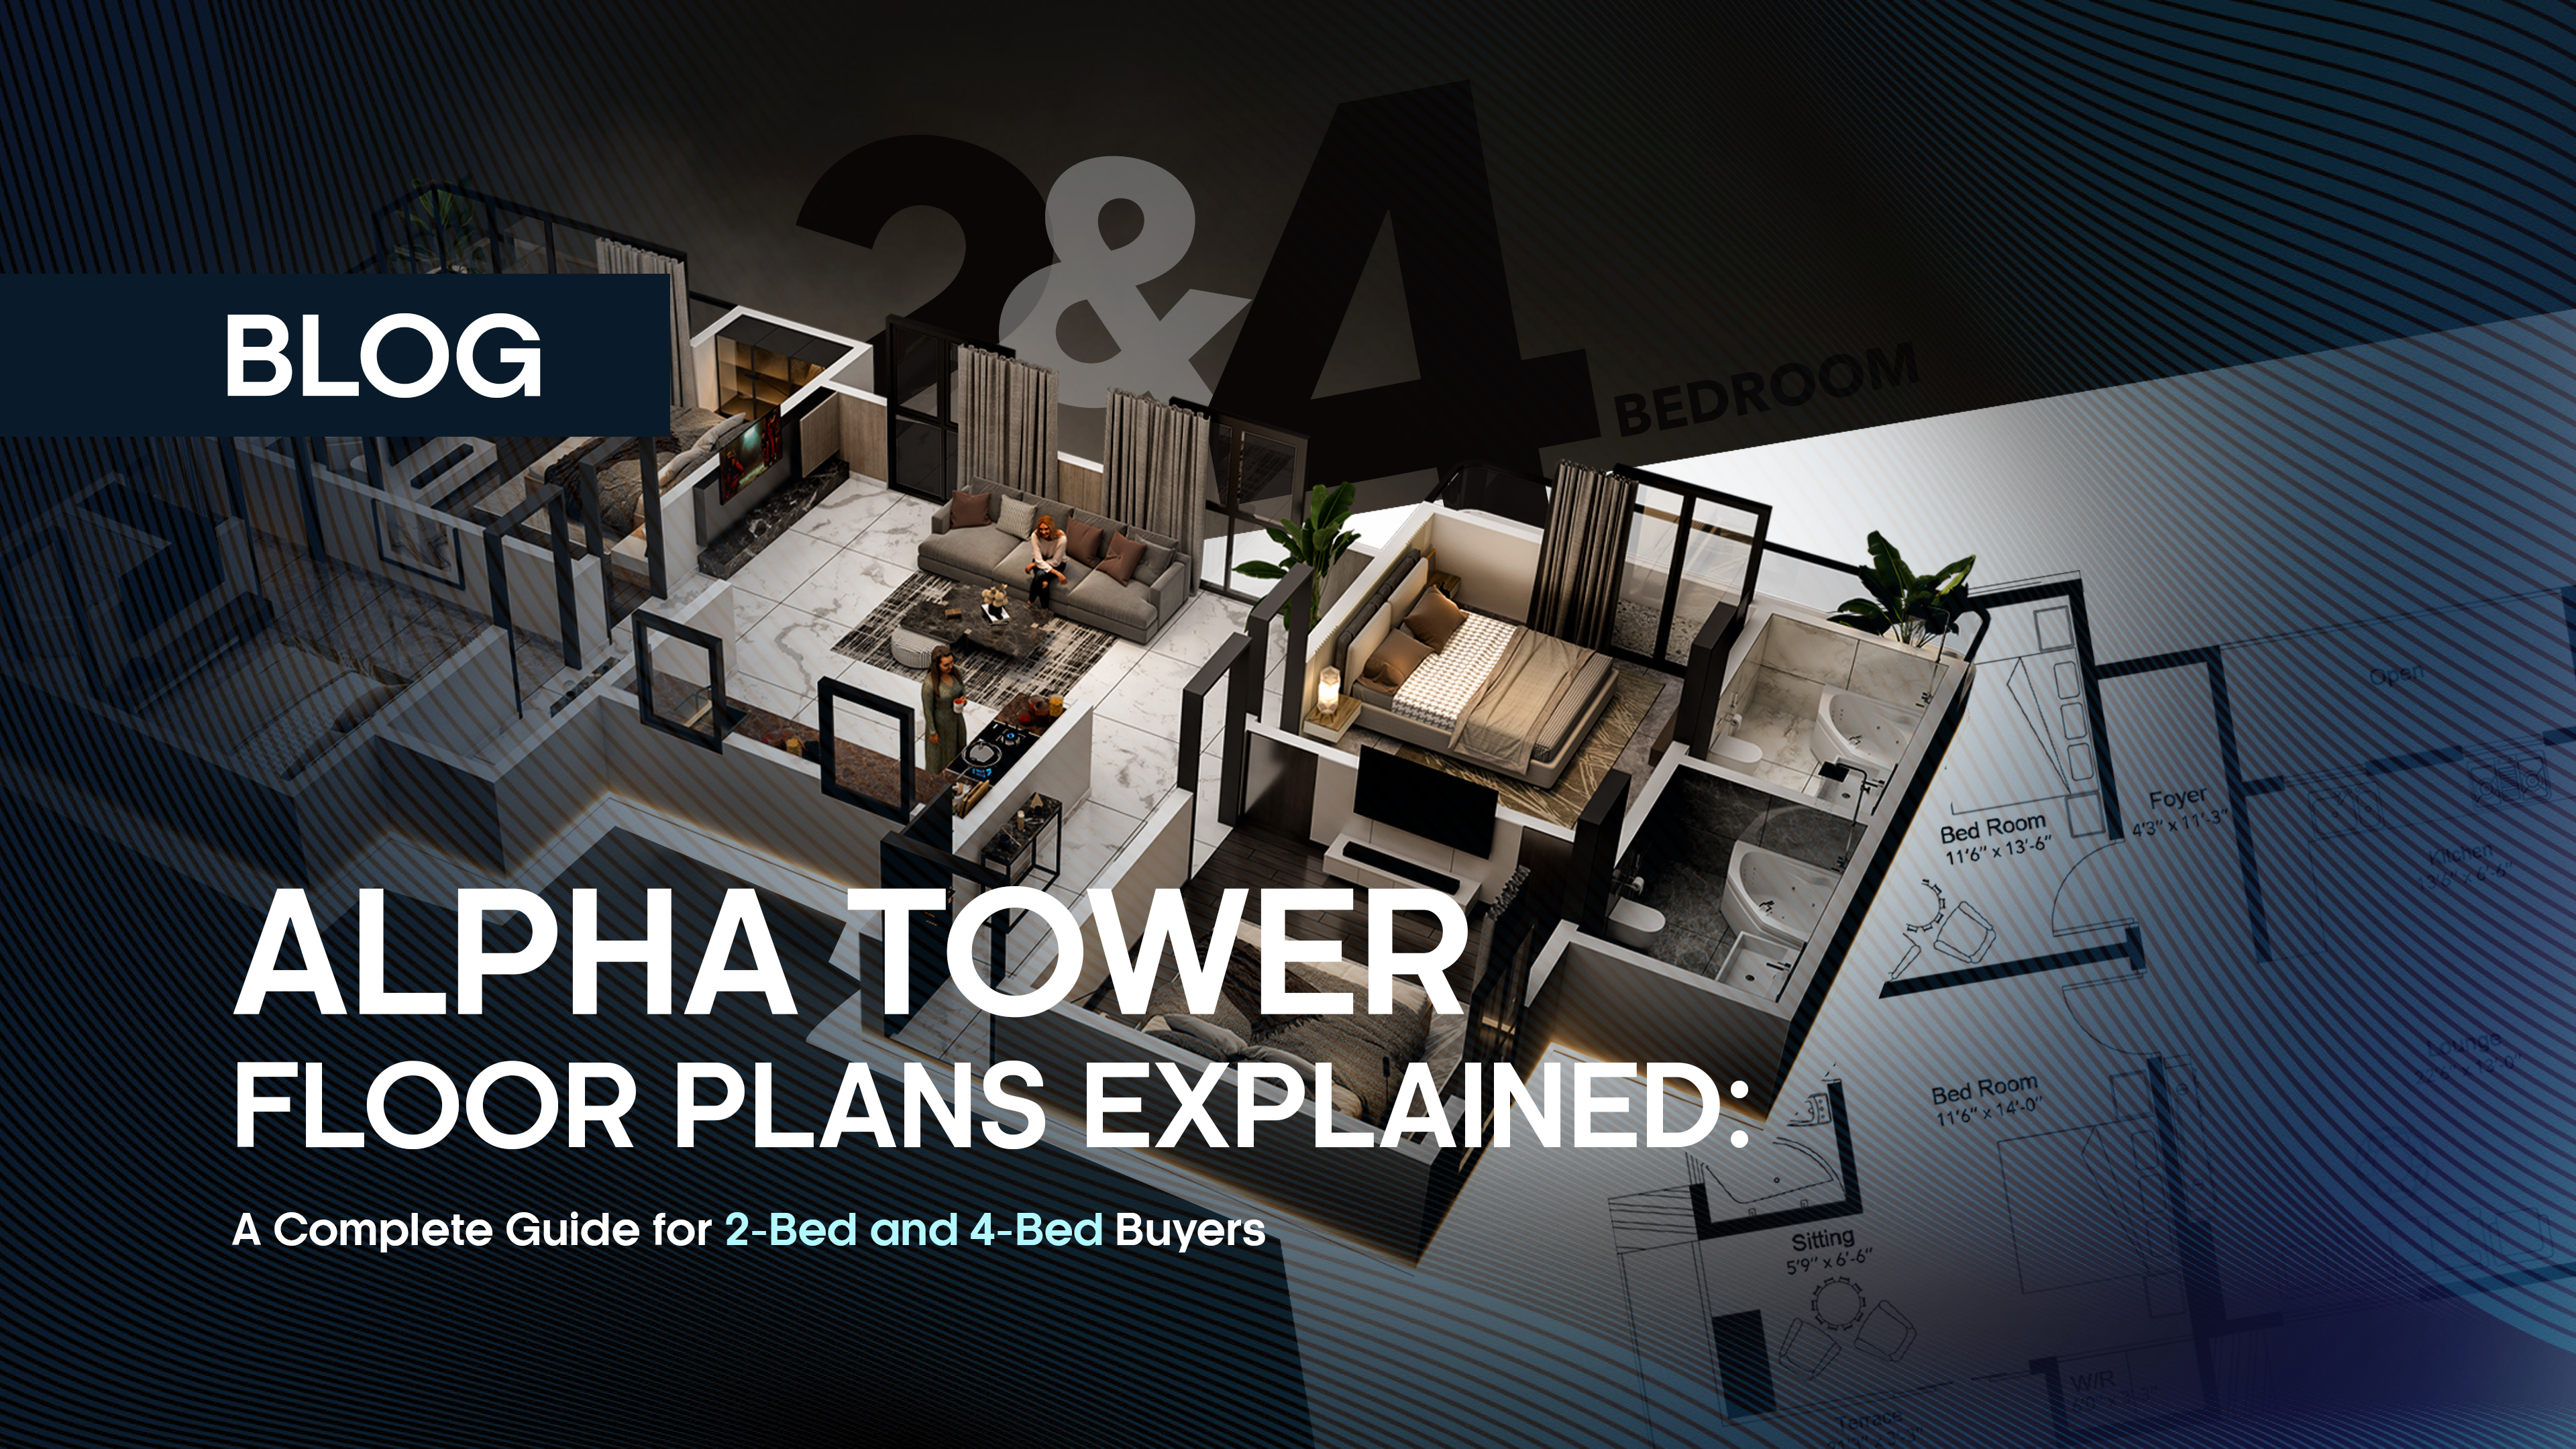
Alpha Tower Floor Plans Explained: A Complete Guide for 2-Bed and 4-Bed Buyers
Choosing an apartment starts with understanding the layout, not just the address. Alpha Tower, one of the seven at The Seven Towers in Federal B Area, Karachi, offers a mix of 2-bedroom and 4-bedroom residences designed for different household sizes and lifestyles. This guide breaks down every Alpha Tower floor plan on offer, so buyers can compare covered area, room layout, and overall value before making a decision.
Alpha Tower at a Glance
Alpha Tower offers three distinct unit types: a 4-bedroom lounge apartment and two 2-bedroom lounge apartments of different sizes. Each type is built around a central lounge or TV lounge, with bedrooms arranged around it for privacy. Alpha Tower also comes with its own dedicated amenity, a learning center with a library, media room, and space for Islamic studies, which sets it apart from the other towers in the project.
Type A: The 4-Bedroom Lounge Apartment
The largest layout in Alpha Tower is the Type A residence, a 4-bedroom lounge apartment spanning 2,189.67 sq ft. This Alpha Tower 4-bedroom unit is split into two wings connected by a central lounge measuring 22'6" by 13'0".
Each wing has its own foyer, so the two sides of the home feel distinct while still opening into one shared living space. The first wing includes two bedrooms, a shared bathroom, a sitting area, and a terrace.
The second wing mirrors this with two more bedrooms and an attached bathroom, along with its own terrace. A kitchen measuring 13'6" by 6'6" sits between the two entry points, keeping it central and accessible from both sides. This layout suits joint families or larger households that want separate zones for different generations, without sacrificing a shared common area.
Type B: The 2-Bedroom Lounge Apartment
For buyers who want a more compact home without giving up comfort, Type B offers a 2-bedroom lounge apartment at 1,158.36 sq ft. This is one of two Alpha Tower 2 bedroom options and is the larger of the pair.
The layout places two bedrooms side by side, each with an attached bathroom, along with a sitting nook between them. A foyer leads into the kitchen and a TV lounge measuring 11'0" by 13'0", which functions as the main living space.
A terrace extends off the layout, giving residents outdoor access without leaving the unit. The proportions here favor small families or couples who still want dedicated space for guests or a home office.
Type C: The Compact 2-Bedroom Lounge Apartment
Type C is the most space-efficient of the three, offering a 2-bedroom lounge apartment at 1,031.31 sq ft. It keeps the same core elements as Type B, two bedrooms with attached bathrooms, a kitchen, and a TV lounge, but arranges them in a tighter footprint.
The bedrooms measure roughly 11'6" by 13'6" and 11'6" by 14'0", both opening near a shared TV lounge and a small terrace. This unit works well for young professionals, small families, or investors looking for a lower entry price while still getting a full 2-bedroom layout with private terrace access.
Covered Area Comparison
Looking at Alpha Tower unit sizes, Karachi buyers can expect a clear range depending on the unit type they choose. Type C starts at 1,031.31 sq ft, Type B follows at 1,158.36 sq ft, and Type A tops the range at 2,189.67 sq ft.
The jump from Type B to Type A is close to double, which reflects the addition of a second bedroom wing rather than a simple scaling up of the same layout. This gives buyers three genuinely different price and space points within a single tower, rather than minor variations on one design.
Layout Comparison: 2-Bedroom vs 4-Bedroom
The core difference between the 2-bedroom and 4-bedroom options in Alpha Tower comes down to how the space is divided. Both 2-bedroom types, B and C, center around one shared lounge with bedrooms positioned close to it, making them efficient for smaller households that prioritize a compact, easy-to-manage home.
The 4-bedroom Type A instead splits the apartment into two wings, each with its own foyer and terrace, joined by a central lounge and kitchen. This means Type A offers more privacy between family units living under one roof, while Type B and C offer more efficiency and a lower cost per square foot. Terrace access is present across all three types, but Type A includes two terraces instead of one, matching its dual-wing design.
Who Each Layout Suits
Type C fits buyers who want to enter Alpha Tower at the most accessible price point, without compromising on having two full bedrooms. Type B works for small families who want a bit more breathing room in the lounge and bedroom sizes while keeping the unit manageable.
Type A is built for larger families, multi-generational households, or buyers who want the flexibility of hosting extended family with a degree of independence between wings. Investors looking at rental yield may lean toward Type B or C given their lower price point and broader tenant appeal, while end-users planning a long-term family home may find Type A a better fit.
Living at Alpha Tower
Beyond the floor plans themselves, Alpha Tower's residents get access to a learning center built into the tower, featuring a library, a media room, and a dedicated space for Islamic studies. This amenity is unique to Alpha Tower within The Seven Towers project and adds practical value for families with school-age children or anyone who values a quiet space to read and study without leaving the building.
Combined with the wider amenities across The Seven Towers, including security, parking, and communal spaces, Alpha Tower positions itself as a residence built around both layout and lifestyle.
The Final Word
Alpha Tower's three unit types give buyers a genuine range of choices within one building. Type C offers the most compact 2-bedroom option, Type B provides a slightly larger version of the same concept, and Type A delivers a full 4-bedroom home split across two private wings.
Whether the priority is affordability, space, or privacy for a larger family, Alpha Tower's floor plans cover each of those needs. For current pricing, payment plans, or to schedule a site visit, prospective buyers can reach out to the Family Builders and Developers sales team directly.
FAQs
What floor plans are available in Alpha Tower?
Alpha Tower offers three floor plans: Type A, a 4-bedroom lounge apartment at 2,189.67 sq ft, and two 2-bedroom lounge apartments, Type B at 1,158.36 sq ft and Type C at 1,031.31 sq ft.
How do 2-bedroom and 4-bedroom units differ in Alpha Tower?
The 2-bedroom units, Type B and C, center around one shared lounge with bedrooms placed close together for an efficient, easy-to-manage home. The 4-bedroom Type A splits the apartment into two wings, each with its own foyer and terrace, joined by a shared lounge and kitchen for more privacy between family units.
What is the covered area of each unit type?
Type C covers 1,031.31 sq ft, Type B covers 1,158.36 sq ft, and Type A covers 2,189.67 sq ft.
Which floor plan suits a growing family better?
Type A suits a growing or multi-generational family best, since its two-wing layout gives separate bedrooms and terraces on each side while still sharing one central lounge and kitchen.