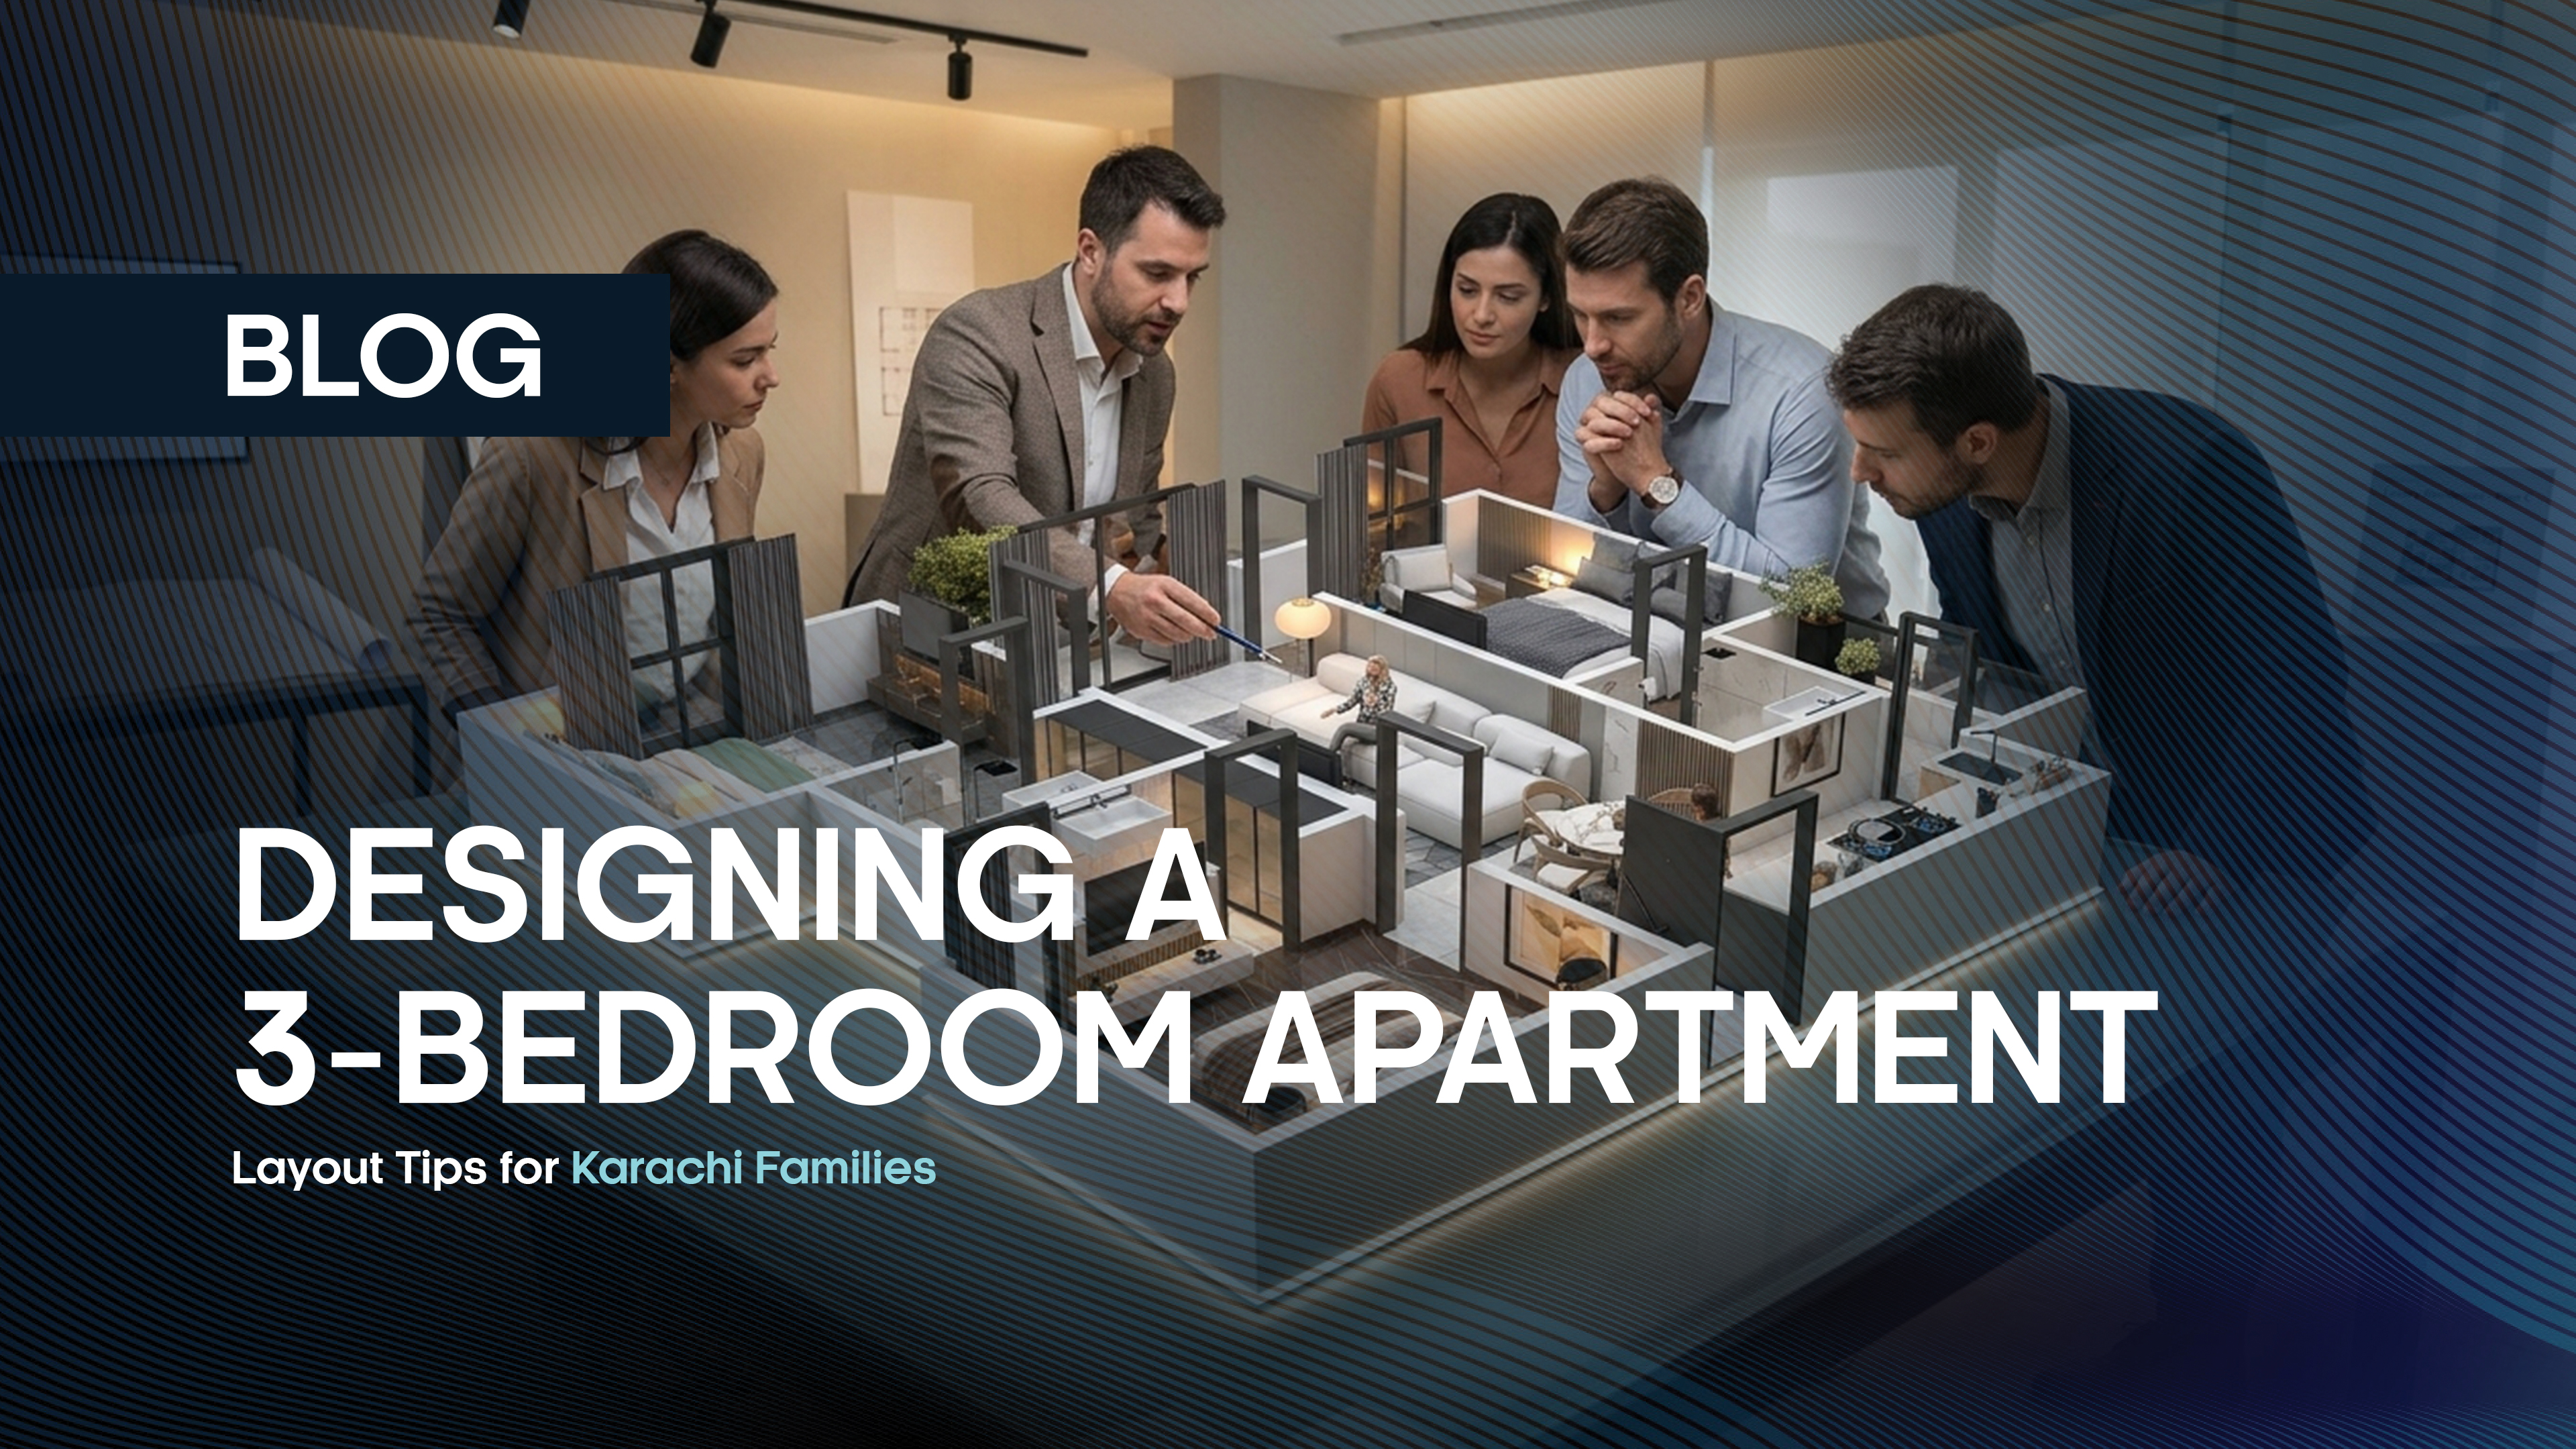
Designing a 3-Bedroom Apartment: Layout Tips for Karachi Families
Designing a 3-bedroom apartment: layout tips matter most in a city like Karachi, where one home carries a lot. It hosts school runs, home-cooked meals, prayer, study, and frequent guests, all under the same roof. A well-planned layout lets these routines coexist without friction. A poor one makes even a large apartment feel tight. This guide explains how to plan a 3-bedroom apartment so it feels spacious, privat,e and easy to live in. The advice comes from Family Builders and Developers, a company that has built homes for Karachi families across many neighbourhoods and projects.
Why the 3-Bedroom Layout Suits Karachi Families
The 3-bedroom apartment is one of the most sought-after configurations in the city. It fits a nuclear family with two children and a spare room. It also suits a household that hosts elderly parents or relatives. The third bedroom can become a guest room, a study, or a prayer-friendly quiet space. That flexibility is why buyers keep returning to this size.
Size alone does not decide comfort, though. Two apartments with the same covered area can feel completely different. One may waste space on long corridors and an oversized lounge. The other may use every square foot with purpose. Layout quality matters more than raw numbers, and the rest of this blog shows how to judge it.
Start With Your Family’s Lifestyle
Before studying any floor plan, study your own routine. Count the people who live in the home every day. Note the ages of your children, because a toddler and a teenager need very different rooms. Think about who works from home and needs a quiet corner with good light.
Hosting habits matter just as much. Many Karachi families receive guests often, and some host large gatherings during Eid and Ramadan. If that sounds like you, the lounge and dining area deserve extra attention. Prayer space is another real need. A small, calm corner facing the right direction is easy to plan early and hard to add later.
Writing these needs down takes ten minutes. It turns a vague wish for “more space” into a clear brief. That brief will help you judge every layout you see.
Smart Room Arrangement
Room arrangement is the heart of any floor plan. A good arrangement separates noisy areas from quiet ones. It keeps movement simple and protects privacy. If you are comparing a 3-bedroom apartment layout Karachi buyers can choose from, start by checking the following principles.
Zoning Public and Private Areas
A family apartment works best when it has two clear zones. The public zone includes the entrance, lounge, dining area, and kitchen. The private zone includes the bedrooms and their bathrooms. A short passage or a change in flooring can separate them.
This split matters when guests visit. Visitors should be able to sit, eat, and use a powder room without seeing into any bedroom. Family members, in turn, can retreat to their rooms without disturbing the gathering. Good zoning is the quiet foundation of a comfortable home.
Placing the Master Bedroom
The master bedroom should sit away from the entrance and the kitchen. This keeps it clear of cooking noise and visitor traffic. An attached bathroom is now a standard expectation, and a dressing area or wardrobe wall adds real value.
Check where the bed can go. A good master room has one solid wall for the headboard, away from the door line. It should also leave space for wardrobes without blocking the window. Many layouts look generous on paper but cannot fit a bed and wardrobes together.
Planning Kids’ Bedrooms
Children’s rooms change fast. A room that suits a five-year-old must also work for a twelve-year-old. Plan for that growth from the start. Leave a wall free for a study desk. Choose a layout that lets you swap a play corner for a bookshelf later.
Siblings often share a room in the early years. A rectangular room handles this better than a square one, since two beds and two desks can sit along the long walls. If each child will have a separate room later, check that both rooms have a window and a wardrobe wall. Rooms placed close to the master bedroom also help parents of younger children.
Positioning the Lounge and Dining Area
The lounge and dining area form the social centre of the home. Planners often choose between an open plan and a semi-open plan. An open plan feels larger and lets light travel deep into the apartment. A semi-open plan keeps some definition, which helps when the family watches television while guests dine.
Most Karachi families prefer a semi-open approach. It keeps the sense of space but allows each area to feel distinct. A change in ceiling design, a low partitio,n or a pair of sliding doors can do the job. Avoid placing the dining table where it blocks the path to the bedrooms.
Kitchen Placement and Workflow
Karachi kitchens work hard. Daily cooking often involves frying, slow simmeri,ng and large meals. That makes ventilation the priority. Place the kitchen against an external wall with a window or exhaust outlet, so smells and steam leave the home quickly.
Then look at workflow. The classic work triangle connects the stove, sink, and refrigerator. Each point should sit within easy reach, without crossing a busy path. A small utility or laundry nook beside the kitchen is a major bonus. It keeps washing machines, cleaning supplie,s and extra storage out of sight.
Circulation and Passage Planning
Circulation is the space used for moving around the home. Every square foot of corridor is a square foot taken from a room. Good layouts keep passages short and wide enough for comfortable movement. They also avoid dead-end corners that collect clutter.
A useful test is to walk through the plan from the front door. Go to each bedroom, the kitchen, and the nearest bathroom. If the route feels long or awkward, the daily experience will feel the same. A compact, well-organised passage often frees enough space to enlarge a bedroom.
Maximizing Natural Light and Ventilation
Natural light and airflow shape comfort more than most buyers expect. In Karachi’s warm climate, good ventilation reduces the need for constant air conditioning. Strong daylight also cuts the need for lamps during the day. Together they lower energy use and make rooms feel fresher.
Start with window placement. Large windows in the lounge and bedrooms bring in light. Windows on opposite or adjacent walls create cross-ventilation, which pulls air through the apartment. A balcony or terrace adds another outlet for air and can serve as a shaded sitting area.
Heat and glare need careful handling. West and south-west-facing windows receive the harshest afternoon sun. Deep balconies, external shading, and light-reflective curtains help here. Inside, light-coloured walls and floors bounce daylight deeper into each room. Glass partitions or frosted glass doors let light pass between spaces while keeping some privacy. Orientation also matters when choosing a unit, so ask how the apartment sits in relation to the sun and prevailing breeze.
Interior Design Ideas That Work in Karachi Homes
Good interiors begin after the layout is right. These apartment interior design tips help you turn a sound plan into a comfortable home. Start with colour. Soft neutrals such as warm white, beige, and light grey make rooms feel larger. You can add personality through cushions, rugs and artwork, which are easy to change over time.
Materials should suit the climate and the city’s dust. Choose flooring that is easy to clean and holds up under heavy foot traffic. Porcelain tiles and quality engineered surfaces are common choices. For walls and cabinetry, durable finishes that resist humidity are a smart investment.
Lighting deserves a layered approach. Combine ceiling lights for general use, task lights for kitchens and desks, and warm accent lights for evenings. This adds depth and flexibility to every room.
Furniture scale is often overlooked. Oversized sofas and heavy beds can swallow a mid-sized apartment. Pick pieces in proportion to the room and leave clear walking space. Ceiling treatments, such as a simple cove or a shallow false ceiling, can hide wiring and add softness. Finally, keep the interior design language consistent across rooms. A shared palette and matching finishes make a mid-sized apartment feel larger and more connected. Timeless choices age better than trends.
Storage Solutions for Every Room
Clutter is the quickest way to make a good layout feel small. That is why storage must be planned at the design stage, not added after moving in. Retrofitted storage often blocks light or cuts into walking space.
In bedrooms, built-in wardrobes that reach the ceiling make full use of the wall. Beds with drawers or lift-up bases hold bedding and seasonal clothing. In children’s rooms, low shelves keep toys within reach, while higher cabinets hold items for later years.
The kitchen should use its full height. Tall cabinets store rarely used items, while deep drawers handle pots and pans. Near the entrance, a shoe cabinet and a slim console keep daily clutter away from the lounge. In the lounge, a media unit with concealed storage hides cables and keeps the room tidy. Balconies can hold slim cabinets for cleaning supplies and laundry items, as long as ventilation stays open. A small utility store inside the home is worth far more than it appears on a floor plan.
Common Layout Mistakes to Avoid
Some mistakes appear again and again. The first is an oversized lounge paired with cramped bedrooms. A big lounge looks impressive, but family members spend most of their private time in bedrooms. Balance the sizes, and give bedrooms enough room for a bed, wardrobes, and a desk.
Poor window placement is another common problem. Windows facing a blank wall or a narrow shaft give little light. Always check what the window actually looks onto. A third mistake is a bedroom door opening straight onto the dining area. It removes privacy and makes meals feel exposed. A short passage or an offset door solves this.
Insufficient storage is the fourth error, and the fix is early planning. The last mistake is ignoring furniture dimensions. A room may look large on paper but fail once a bed, wardrobe, and bedside tables enter it. Measure your key furniture before committing to any plan.
Questions to Ask Before You Buy or Build
When you visit an apartment or study a floor plan, a few questions help you judge the quality. Ask how the unit is oriented and which windows face the afternoon sun. Check whether the kitchen and bathrooms have proper ventilation. Ask about ceiling height, since higher ceilings feel airier and help hot air rise away from living areas.
Look at the storage provided. Are there built-in wardrobes, a utility spac,e or a storeroom? Ask about utilities as well, including water supply, backup power, and the arrangement for parking and lifts.
Finally, look at the developer. Review completed projects, ask how long the company has operated, and confirm that approvals are in place. A trustworthy developer shows its work openly. In the end, a well-planned layout is only as good as the builder who delivers it.
How Family Builders and DevelopersPlans Family Homes
At Family Builders and Developers, planning begins with how families actually live. Our designs take real routines into account: school mornings, shared meals, hosting, and quiet evenings. We prioritise light and ventilation from the first sketch, and we build storage into the plan from day one. This approach shapes every project we deliver, and it guides family apartment design Pakistan buyers can trust.
The Seven Towers in Federal B Area, Karachi, show these principles at scale. The project includes several 3-bedroom options across its towers. Nexus Tower, for example, offers 3-bedroom layouts of roughly 1,575 and 1,715 square feet. Harmony Tower is planned around family living, with a daycare centre, a children’s play area and a study room within the tower. Each design works to give families useful rooms, practical circulation and comfortable daylight.
Our wider portfolio reflects the same thinking. We have completed residential and mixed-use projects across Karachi over many years, from the Family Homes series to larger buildings such as Family Heaven. That experience feeds directly into the way we plan new homes today.
Ending Note
Designing a 3-bedroom apartment: layout tips come down to a few clear principles. Separate public and private zones. Place bedrooms with care. Plan the kitchen for heavy use. Bring in light and air. Build storage in from the start. Thoughtful design shapes daily family life more than any single feature, and it pays off every day for years.
If you are exploring homes for your family, we would be glad to help. Explore the Family Builders and Developers projects, including The Seven Towers, or book a visit to see our layouts in person.
FAQs
How should a 3-bedroom apartment be arranged for a family?
Separate the public zone (lounge, dining, kitchen) from the private zone (bedrooms). Place the master bedroom away from the entrance and kitchen, and keep children’s rooms nearby. Give the kitchen an external wall for ventilation, and keep passages short to save space.
What design tips work best for shared children’s rooms?
Choose a rectangular room so beds and desks can sit along the long walls. Give each child their own storage and study space. Bunk or loft beds free fup loor area, and a low shelf can add privacy. Keep colours light so the room can grow with them.
How can natural light be maximized in a 3-bedroom layout?
Use large windows in the lounge and bedrooms, and place openings on opposite walls for cross ventilation. Light wall colours and glass partitions carry daylight deeper into the home. Deep balconies and shading help control afternoon glare from west-facing windows.
What storage solutions work well in mid-sized apartments?
Built-in wardrobes that reach the ceiling make the best use of wall space. Add beds with drawers, full-height kitchen cabinets, an entryway shoe unit, and a media unit with concealed storage. A small utility store helps most. Plan all of it at the design stage.