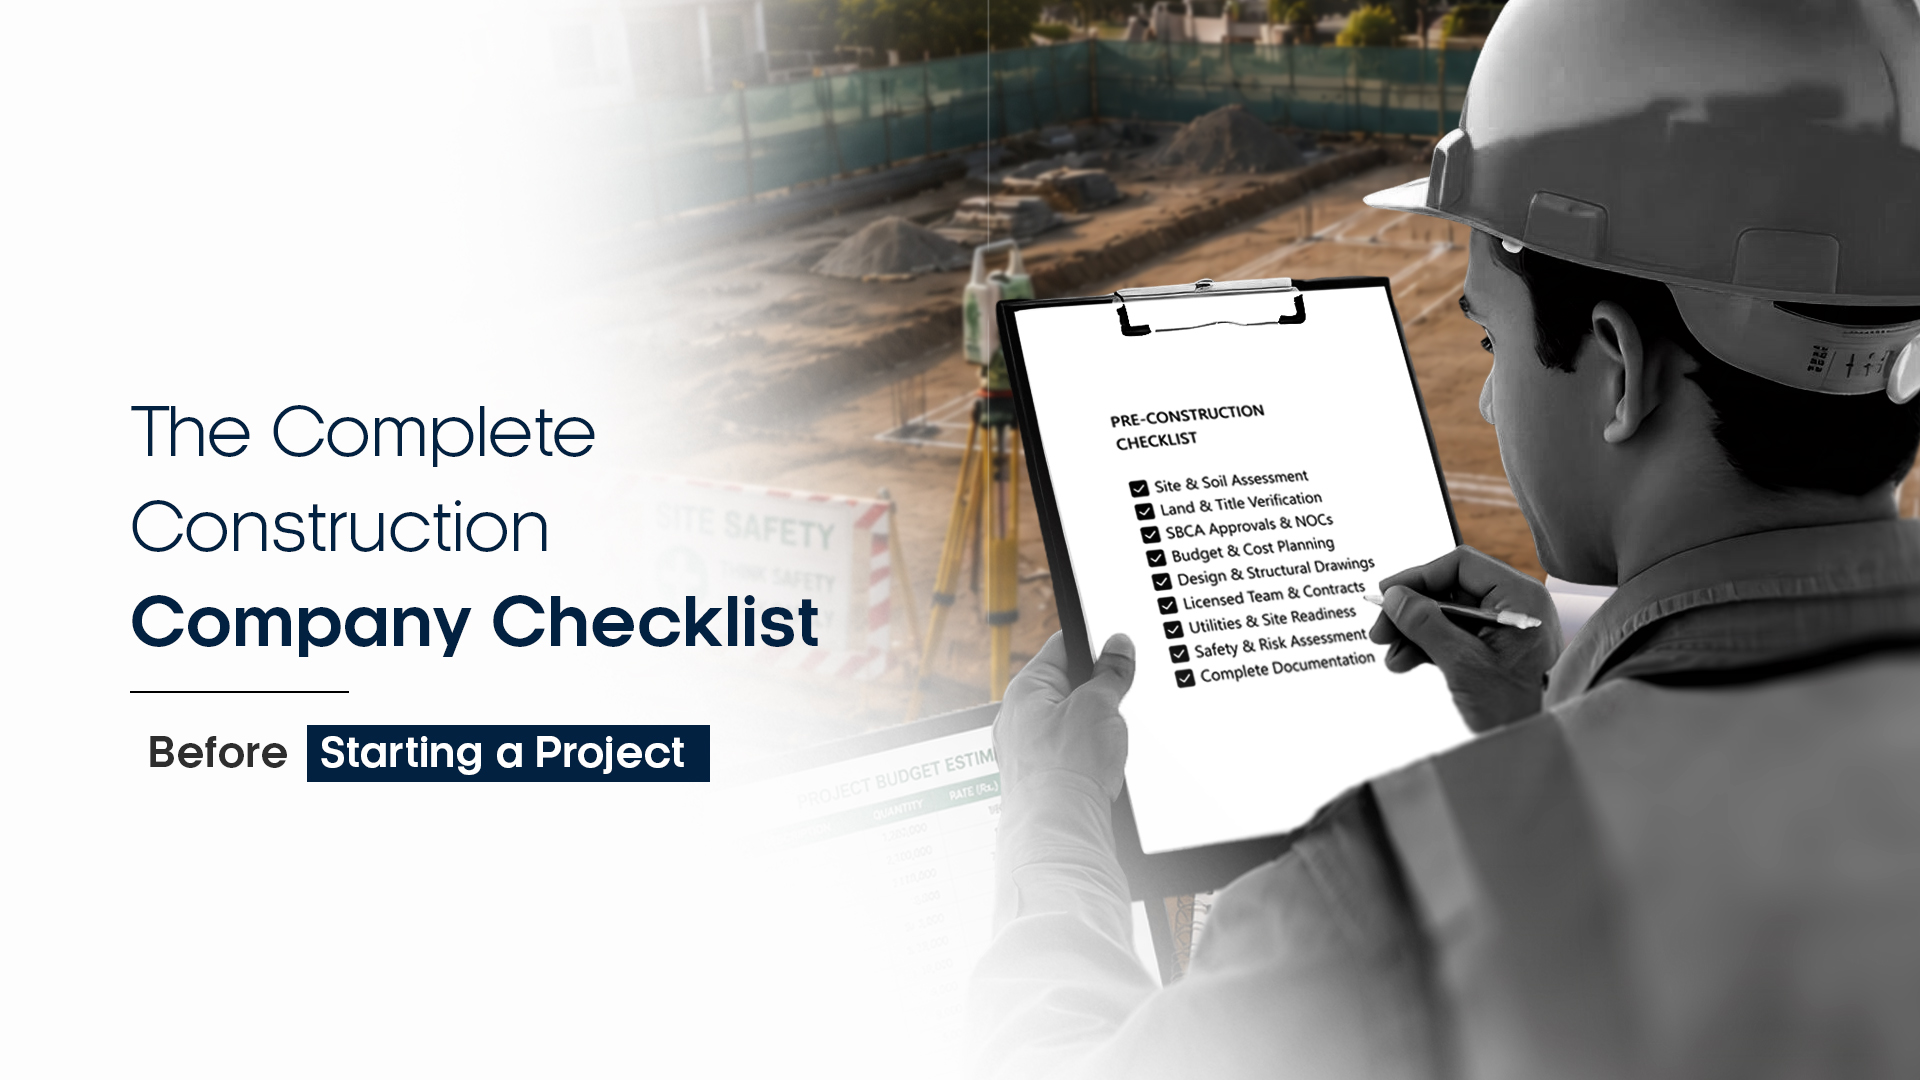
The Complete Construction Company Checklist Before Starting a Project
Every construction project in Karachi carries risk long before the first brick is laid. Approvals get delayed, budgets shift with material prices, and titles sometimes turn out to be disputed. A construction company checklist before starting a project exists to catch these problems while they are still cheap to fix. This guide walks through what a serious developer actually checks, using current 2026 data from Karachi's regulatory and construction cost environment, so it reflects how projects really move here rather than a generic international template.
Why a Construction Company Checklist Matters More in Karachi
Compliance in Karachi is not a formality. A 2026 policy review of the Sindh Building Control Authority found that approval timelines, which are supposed to take 60 days by statute, routinely stretch to 18 to 24 months, driven by fragmented NOC processes and centralized decision-making within SBCA.
That delay pushes some developers toward shortcuts, and the consequences of those shortcuts are well documented. The investigation into the 2025 Karachi building collapse found that SBCA officials had been aware of the structure's deteriorating condition for years before it collapsed, and the resulting court-ordered inquiry led to inspections of 588 unsafe buildings across the city, including 51 high-risk structures in Lyari.
The Construction Company Checklist
A pre-construction checklist Pakistan developers can actually rely on has to account for both realities: slow formal approvals and the real cost of skipping them.
Pre-Project Planning and Feasibility
A construction project planning checklist starts well before any design work. The first task is defining the project's scope and objective clearly, whether it is residential, commercial, or mixed-use, because everything downstream, from budget to approvals, depends on this being fixed early.
Once scope is set, a proper site survey follows, covering soil testing and topographic assessment, since Karachi's coastal and reclaimed land in several areas behaves differently from inland plots and affects foundation design directly.
Title and ownership verification deserves particular attention here, more than in most markets. Disputed or irregular titles are a recurring source of stalled projects in Karachi, and the Nasla Tower case, where a developer's building was ultimately demolished by Supreme Court order after land area discrepancies came to light, is a reminder of how costly this oversight can be. These are among the first things to check before starting construction, and skipping them tends to surface as a legal problem months or years later, when it is far more expensive to fix.
Legal and Regulatory Checklist
This is where most projects lose time, and it is the section a builder checklist before construction cannot afford to shortcut. Every residential and commercial project in Karachi needs SBCA approval on its building plan before construction can legally begin, and that approval is governed by the Karachi Building and Town Planning Regulations 2002, with amendments applied up to date. Beyond the building plan itself, developers typically need a set of NOCs covering zoning, land use, and, depending on the project, environmental clearance.
The good news is that this process is changing. As announced by the Sindh government in 2026, Category-I building approvals have moved fully online, and Category II, III, and IV approvals are being digitized and integrated into the S-BoSS single-window platform, a reform meant to cut the procedural bottlenecks that caused the multi-year delays mentioned earlier.
Separately, SBCA has added 130 new technical posts as Karachi shifts from a district-based to a town-based building control structure, aimed at improving oversight and reducing case backlogs. These are meaningful pre-construction requirements Karachi developers should track closely, since the practical timeline for approval in 2026 is likely to look different from what it was even a year ago.
Even so, it remains sensible to plan for the historical delay pattern rather than assume the reforms have fully closed the gap on day one.
Budgeting and Financial Planning
Numbers matter more than general advice here. As of 2026, grey structure construction in Karachi runs roughly Rs 2,700 to Rs 4,000 per square foot, and finishing adds another Rs 3,300 to Rs 9,000 per square foot, which puts a complete turnkey build at approximately Rs 6,000 to Rs 13,000 per square foot of covered area.
Finishing choices alone can create a 30 to 40 percent cost difference between two houses of identical size, which is often the single biggest budgeting variable a first-time client underestimates. These figures cover construction only.
A realistic budget also needs to account for SBCA approval fees, boundary wall construction, underground water tanks, and utility connection charges, none of which show up in a basic per-square-foot estimate.
Material prices for cement and steel have also been volatile through 2025 and 2026, so building in a contingency margin, rather than working to a fixed figure, protects the project from cost overruns tied to market movement rather than poor planning.
Team and Stakeholder Checklist
No project moves forward safely without the right people signed on and their roles defined. Architects, structural engineers, and contractors working on an SBCA-regulated project need to hold valid licenses under SBCA rules, and verifying this upfront avoids delays at the plan-approval stage, since unlicensed submissions get rejected.
Once the team is confirmed, a short construction project kickoff checklist should assign clear accountability for each phase, from design sign-off to on-site supervision, so responsibility never becomes a grey area once work is underway.
Site Readiness and Risk Assessment
Before mobilization, a construction readiness checklist should confirm that utility connections for electricity, water, and gas are either in place or formally applied for, since waiting until construction starts to initiate these requests is one of the most common causes of avoidable delay. Site access and on-site safety planning need to be worked out in advance too, particularly on tighter urban plots where equipment access is limited.
This is also the stage to finalize what to prepare before construction starts on the environmental side, including drainage planning and structural precautions suited to local soil conditions, since Karachi's coastal proximity and variable soil quality in different neighborhoods can affect foundation requirements more than generic guidance accounts for.
Documentation Checklist Before Breaking Ground
Pulling everything together, the documents needed before construction starts in Karachi typically include the SBCA-approved building plan, the relevant NOCs for zoning and land use, verified title and ownership documents, signed contracts with the architect, structural engineer, and contractor, proof of utility connection applications, and a confirmed project budget with contingency allowance.
Every item on this list should be checked and filed before ground is broken, not tracked informally, since incomplete documentation is what most often triggers stop-work notices later in the project.
How Family Builders and Developers Applies This Checklist
Family Builders and Developers treats this checklist as the baseline for every project it undertakes, including The Seven Towers in Federal B Area. That means SBCA approvals are secured before marketing or sales begin, titles are verified independently rather than taken at face value, and budgets are built with current material pricing rather than outdated estimates. For buyers, particularly overseas Pakistanis evaluating a developer from a distance, this is the standard worth asking about directly: which approvals are in hand, who verified the title, and how the project accounts for cost volatility.
The Key Takeaways
The steps before starting a building project in Karachi are rarely complicated individually. What makes them matter is doing all of them, in order, before committing significant money to a plot. A construction company checklist before starting a project is ultimately a risk-management tool, and in a market where approval delays and title disputes are common enough to be documented in policy research and court cases, that risk management is what separates a project that finishes on schedule from one that becomes a cautionary story.
FAQs
How long does SBCA approval actually take in 2026?
The statutory timeline is 60 days, but research on SBCA's approval process shows it has historically extended to 18 to 24 months due to fragmented NOC procedures. Ongoing digitization reforms, including the move of Category-I approvals fully online, are intended to shorten this, though the full effect is still developing through 2026.
What is the construction cost per square foot in Karachi right now?
As of 2026, grey structure construction runs roughly Rs 2,700 to Rs 4,000 per square foot, with finishing adding Rs 3,300 to Rs 9,000 per square foot, bringing a complete turnkey build to approximately Rs 6,000 to 13,000 per square foot of covered area.
What documents does a construction company need before starting a project in Karachi?
At minimum: an SBCA-approved building plan, the required zoning and land-use NOCs, verified title documents, signed contracts with licensed architects and engineers, and confirmed utility connection applications.
How can buyers verify a developer is following proper compliance?
Ask directly which SBCA approvals are already secured, request evidence of independent title verification, and confirm the budget reflects current material pricing rather than outdated estimates.
What checklist should a construction company follow before starting a project?
A complete checklist covers feasibility and site survey, title verification, SBCA building plan approval and NOCs, a detailed budget with contingency, a licensed team with defined roles, utility and safety readiness, and full documentation filed before ground is broken.
What documents are required before construction begins?
At minimum, an SBCA-approved building plan, zoning and land-use NOCs, verified title and ownership records, signed contracts with the architect and engineers, and proof of utility connection applications.
What approvals are needed before starting a construction project?
SBCA approval of the building plan is mandatory, along with the relevant zoning, land-use, and, where applicable, environmental NOCs under the Karachi Building and Town Planning Regulations 2002.
How is a construction site prepared before work begins?
Preparation includes soil testing and topographic survey, confirming or applying for utility connections, planning site access and safety measures, and clearing any drainage or structural risks specific to the plot.
What planning steps happen before construction starts?
Planning starts with defining project scope and objectives, followed by a feasibility study, budgeting, land and title verification, team selection, and securing SBCA approvals before any physical work begins.
Why is a feasibility study important before construction?
It confirms the project is technically, financially, and legally viable before money is committed, catching issues like poor soil conditions or unclear budgets while they are still inexpensive to fix.
What role does budgeting play before a project starts?
Budgeting sets realistic expectations using current material and labor rates, and it needs to include approval fees, utility connections, and a contingency margin, not just the base construction cost per square foot.
How is land verified before construction begins?
Land verification means confirming the title is authentic and dispute-free, checking recorded land area against SBCA records, and ensuring there are no legal claims that could stall or reverse approval later.
What permits are required before construction in Karachi?
The core permit is SBCA's building plan approval, supported by zoning and land-use NOCs, and for larger or sensitive sites, environmental clearance as well.
How do builders finalize designs before starting a project?
Designs are finalized once the architect and structural engineer align the plan with the client's requirements, site survey findings, and SBCA's building regulations, so the submitted plan is unlikely to be rejected or revised later.
What safety measures are planned before construction starts?
Safety planning covers site access control, hazard identification such as unstable ground or overhead lines, and confirming protective measures are in place before crews and equipment arrive on site.
How do builders select contractors and vendors before starting?
Builders verify that contractors and vendors hold valid licensing under SBCA rules, check their track record on comparable projects, and confirm availability and pricing in writing before signing them on.