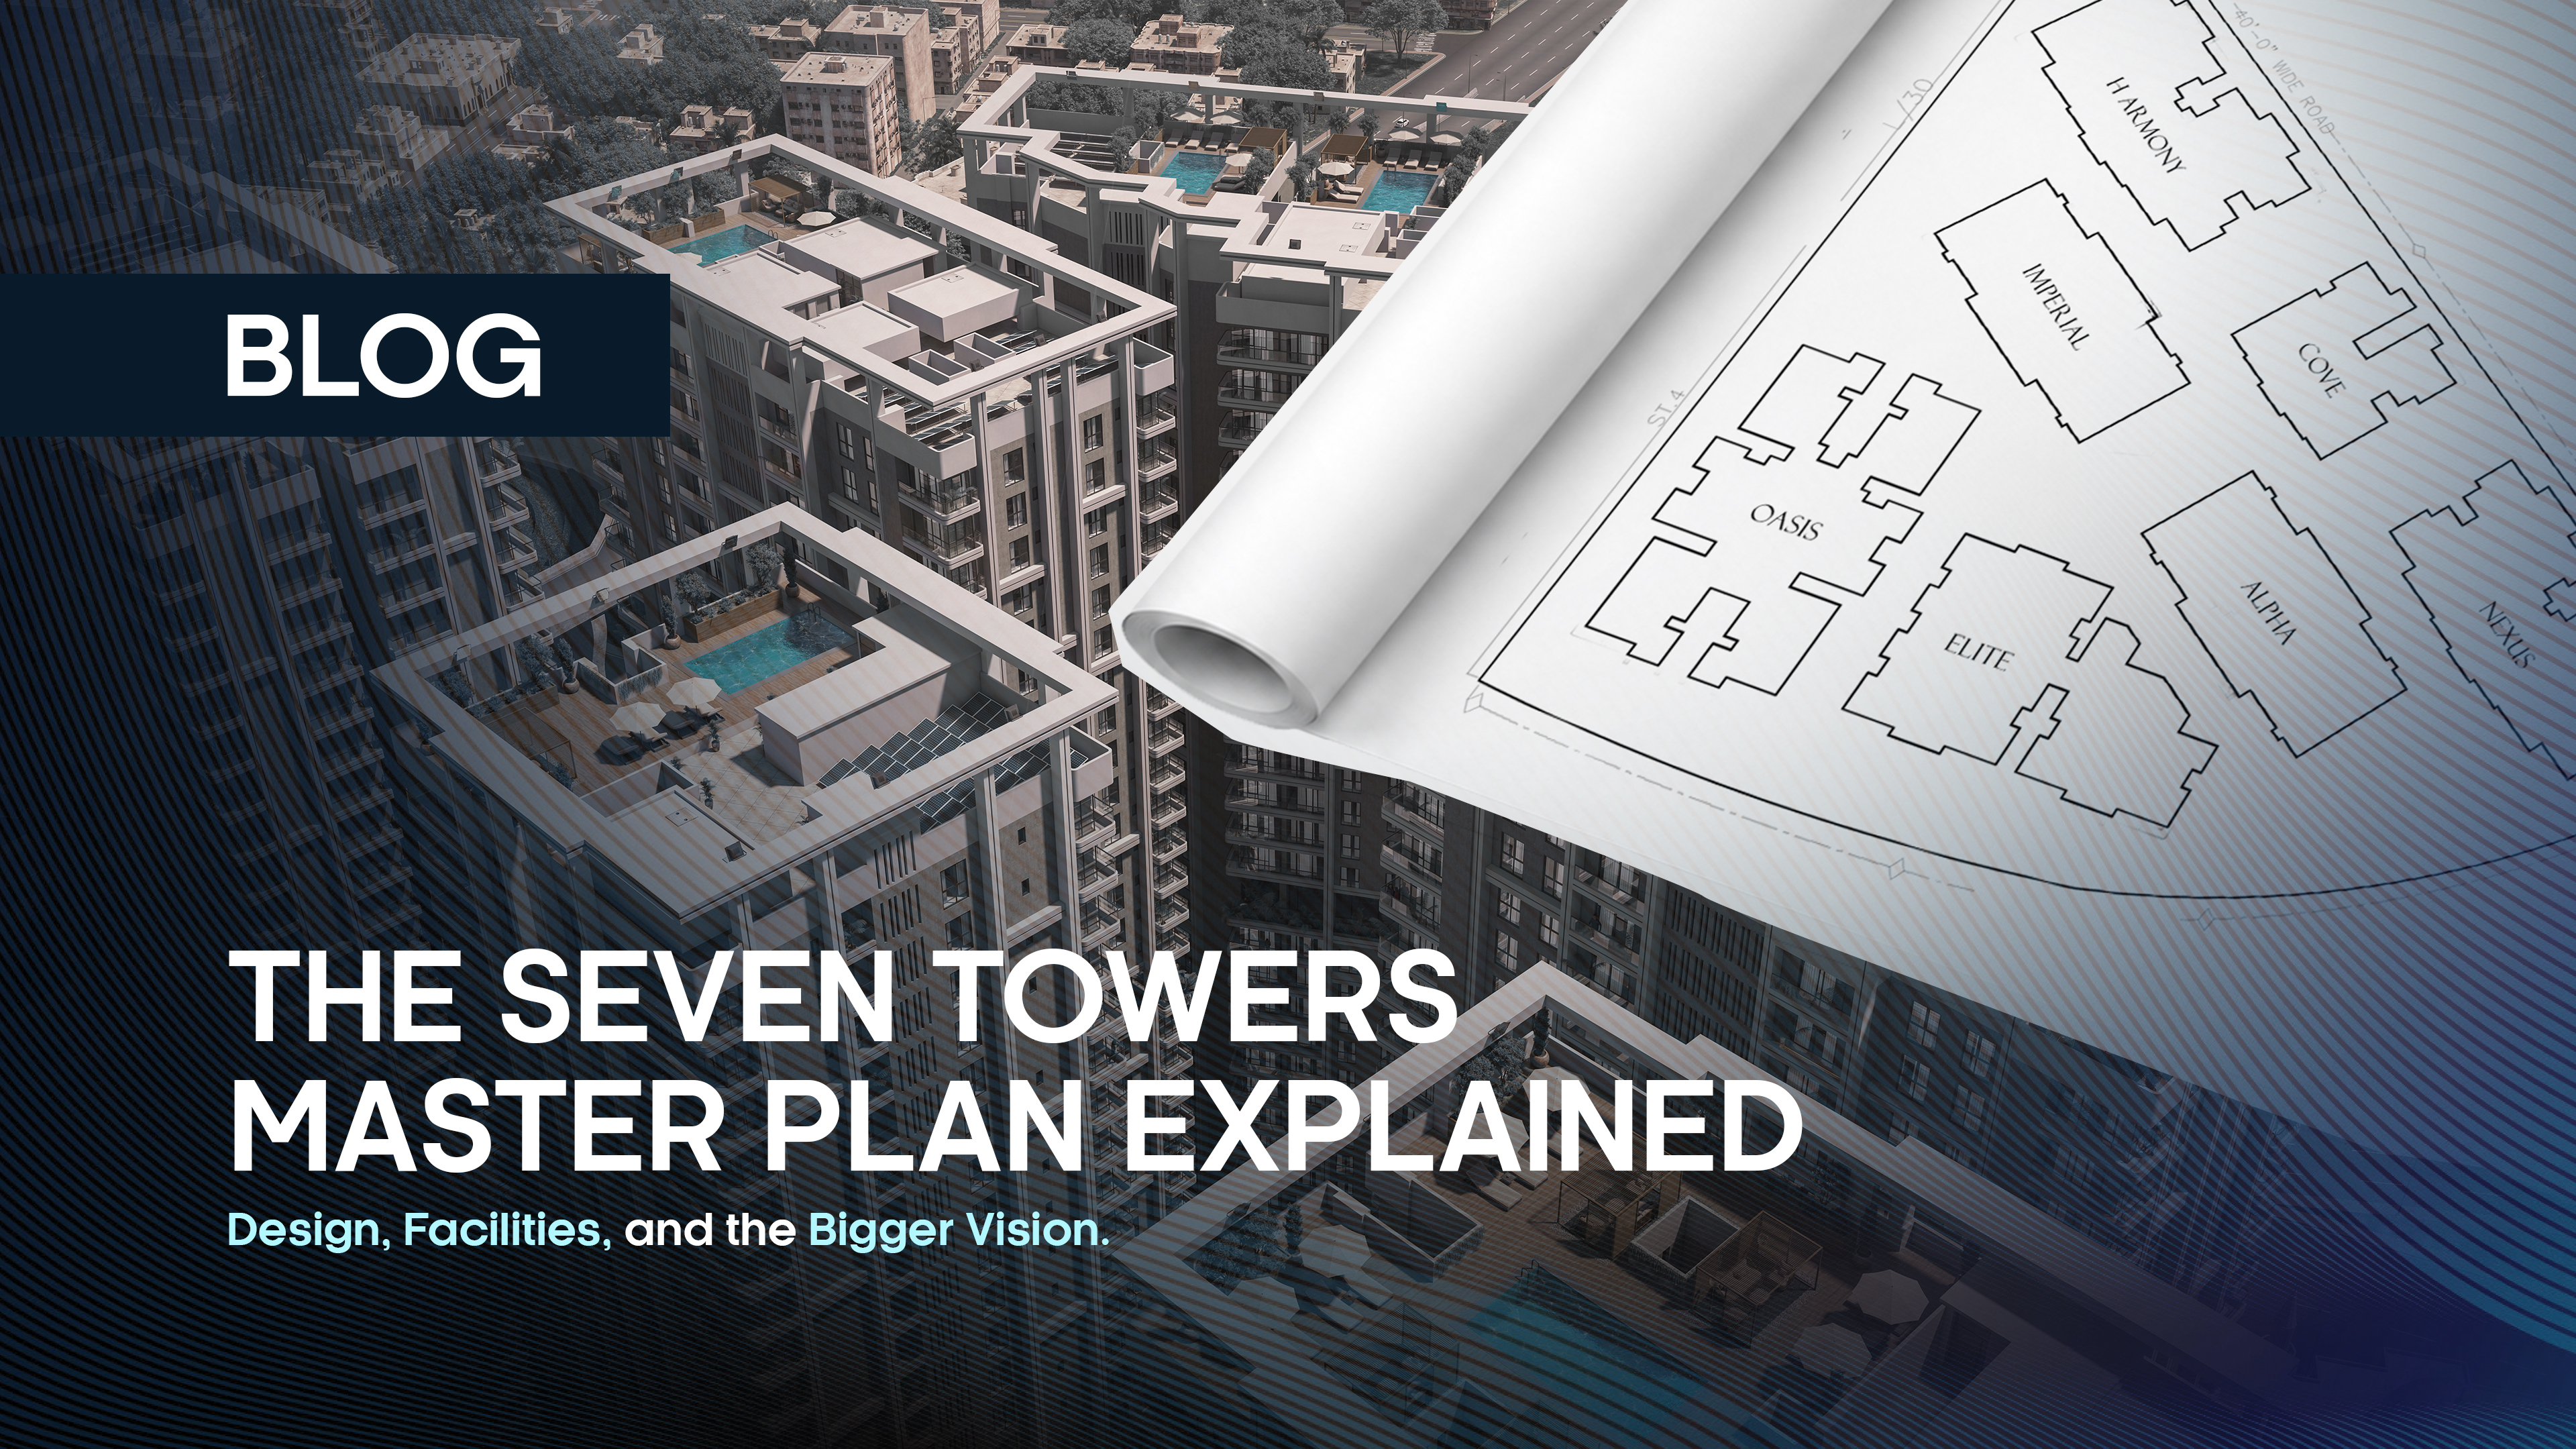
The Seven Towers Master Plan Explained: Design, Facilities, and the Bigger Vision
Every successful residential project starts with a plan that goes beyond individual apartments. The Seven Towers master plan is exactly that kind of foundation. Located in Federal B Area, Karachi, the project brings together seven towers on a single plot, each designed with its own identity but connected by shared infrastructure and community spaces. Understanding this plan matters for buyers because it shows how the project has been thought through at every level, from parking and safety systems to lifestyle amenities. This blog breaks down the layout, the structure, and the vision that ties the entire development together.
The Vision Behind The Seven Towers
The Seven Towers concept is built around a simple idea: seven distinct towers functioning as one connected community. Family Builders and Developers describes this as "Seven Bodies, One Vibrant Soul," a phrase that captures the intent behind the design. Rather than building seven separate apartment blocks with no relationship to each other, the project links them through common amenities, shared safety systems, and a unified sense of place. The goal is to give residents the privacy of their own tower along with access to a much larger, self-contained community.
Site Layout and Plot Details
The Seven Towers site plan sits on Plot LA-4, Shahrah-e-Pakistan, Federal B Area Block 21, Gulberg Town, Karachi. The plot spans 15,650 sq. yd. and is designed with two entrance and exit points to manage traffic flow across such a large development. The seven towers are positioned so that each has independent access while still connecting to shared amenity zones, gardens, and community facilities. This kind of planning is what separates a large-scale master-planned community from a cluster of individual buildings.
The G+35 Structure Explained
Each tower in The Seven Towers layout rises to 35 floors above ground, with two basement levels for parking. The ground floor is dedicated to the lobby and amenity access points. Floors one through five are allocated to parking, giving residents easy access without disrupting the residential floors above.
Floors six through nineteen house apartments, while the twentieth floor is set aside entirely for amenities, creating a mid-rise community space within each tower. Floors twenty-one through thirty-five continue as residential floors, and the structure is topped with a rooftop level. In total, each tower reaches an elevation of 378 feet, making this one of the taller residential developments in the area.
Tower Count and Configuration
The Seven Towers master plan includes seven towers, each with its own bedroom configuration and identity. Alpha is a 2-bedroom tower spread across 973 sq. yd. Elite offers 4-bedroom units across 1,415 sq. yd. Oasis is the largest at 1,841 sq. yd., with a mix of 4 and 5-bedroom units.
Imperial mirrors Alpha with 2-bedroom units on 973 sq. yd. Harmony provides 3-bedroom units across 1,411 sq. yd. Nexus is the most compact at 731 sq. yd. with 3-bedroom units. Cove rounds out the lineup with 3-bedroom apartments across 1,411 sq. yd. Together, these seven towers offer 1,392 units, giving buyers a range of unit sizes within one integrated development.
Each Tower's Signature Amenity
Beyond bedroom count, each tower has been given its own defining feature. Alpha includes a learning center with a library, media room, and a dedicated space for Islamic studies. Elite is built around fitness, with a gym and yoga center.
Oasis focuses on relaxation, offering a spa pool and sauna. Imperial caters to recreation with an indoor games area and an arcade. Harmony is designed with families in mind, including a children's play area and a daycare center.
Nexus centers on community life with a dedicated social gatherings lounge. Cove rounds things off with a coffee cafe and juice bar, giving residents a casual gathering spot within their own building.
Shared Amenities and Community Spaces
While each tower has its own highlight, the wider development is built around amenities shared by all seven towers. These include a reception lobby, a banking zone, a mini market, salons for both men and women, a mosque, and an emergency clinic. There is also a supermarket, a community hall, and open garden areas for residents to use outside their own units.
At the rooftop level, the project includes lounge and sitting areas, a rooftop pool, and a rooftop barbecue area. Outdoor recreation is covered through a jogging deck, a cricket ground, and a football court, giving the community space for both daily exercise and casual sport.
Vertical Transport and Infrastructure
Moving nearly 1,400 units and their residents requires serious infrastructure, and this is where the scale of The Seven Towers master plan becomes clear. The project includes 21 high-speed passenger lifts and 7 cargo lifts across the seven towers, ensuring residents and deliveries move efficiently even during peak hours.
Waste management is handled through 21 garbage chutes with dedicated collection points on each floor. Safety planning includes 7 emergency exits and 7 staircases distributed across the towers, giving residents multiple evacuation routes in case of an emergency. These numbers reflect planning done at the scale of the entire site, not just individual buildings.
Safety, Power, and Sustainability
Every tower is equipped with firefighting equipment as part of a coordinated fire safety system across the development. CCTV vigilance covers common areas, supporting round-the-clock security monitoring. On the power side, the project draws from the city grid, backed by solar panels and backup generators, reducing the impact of load-shedding on daily life.
A water filtration plant is included to maintain water quality across the towers, and EV charging stations are available for residents who own electric vehicles, reflecting the shift toward more sustainable urban living in Karachi.
Why Federal B Area
Federal B Area has long been one of Karachi's established residential and commercial hubs, known for its connectivity to major roads including Shahrah-e-Pakistan and Rashid Minhas Road. Its location makes it accessible from multiple parts of the city, which is a significant factor for both local buyers and the overseas Pakistani community looking to invest from abroad.
As demand grows for luxury apartments, Federal B Area has increasingly become an area where large-scale residential developments are taking shape, and The Seven Towers represents one of the most significant projects in this shift.
Family Builders' Vision for the Project
The Seven Towers is not an isolated project for Family Builders and Developers. It sits alongside a track record that includes Abdullah Castle, Family Heights, Sana Residency, Family Heaven, and the Family Homes series, spanning more than a decade of residential and mixed-use construction across Karachi.
The scale and planning behind The Seven Towers reflect the same approach the company has applied to smaller projects: attention to structural detail, adherence to regulatory approval, and a focus on amenities that support long-term community living rather than just individual units. This project represents the next stage in that history, built at a scale the company has not attempted before.
Ending Note
The Seven Towers master plan shows what happens when a project is designed as a complete community rather than a set of separate buildings. The Seven Towers, a premium apartment community, brings together the site layout, G+35 structure, shared amenities, and safety systems, with every element planned to work together. For buyers, this level of detail is a strong indicator of how the finished development will function once residents move in. To explore specific towers, unit types, and pricing details, visit the individual tower pages on the Family Builders and Developers website, or get in touch with the sales team for booking information.
FAQs
What is the master plan of The Seven Towers?
The master plan lays out seven 35-floor towers on a single 15,650 sq. yd. plot in Federal B Area, sharing common infrastructure such as parking, lifts, safety systems, and amenity zones while each tower keeps its own identity and unit mix.
How many towers make up The Seven Towers project?
The project consists of seven towers: Alpha, Elite, Oasis, Imperial, Harmony, Nexus, and Cove, together offering 1,392 units.
What shared amenities are included across the towers?
Residents have access to a reception lobby, banking zone, mini market, salons, a mosque, an emergency clinic, a supermarket, a community hall, garden areas, rooftop lounge and pool areas, a rooftop BBQ space, a jogging deck, a cricket ground, and a football court.
How is the site laid out within the development?
The plot has two entrance and exit points, with each tower positioned to allow independent access while still connecting to shared amenity zones and open spaces across the site.
What is the overall vision behind The Seven Towers?
The vision is to function as seven distinct towers operating as one connected community, summarized by the project's own phrase, "Seven Bodies, One Vibrant Soul."
How does the master plan affect unit pricing and views?
Unit pricing varies by tower, bedroom count, and floor plan type, and additional charges of 5% each apply for corner-facing, park-facing, or road-facing units, since the site layout determines which apartments get these premium views.