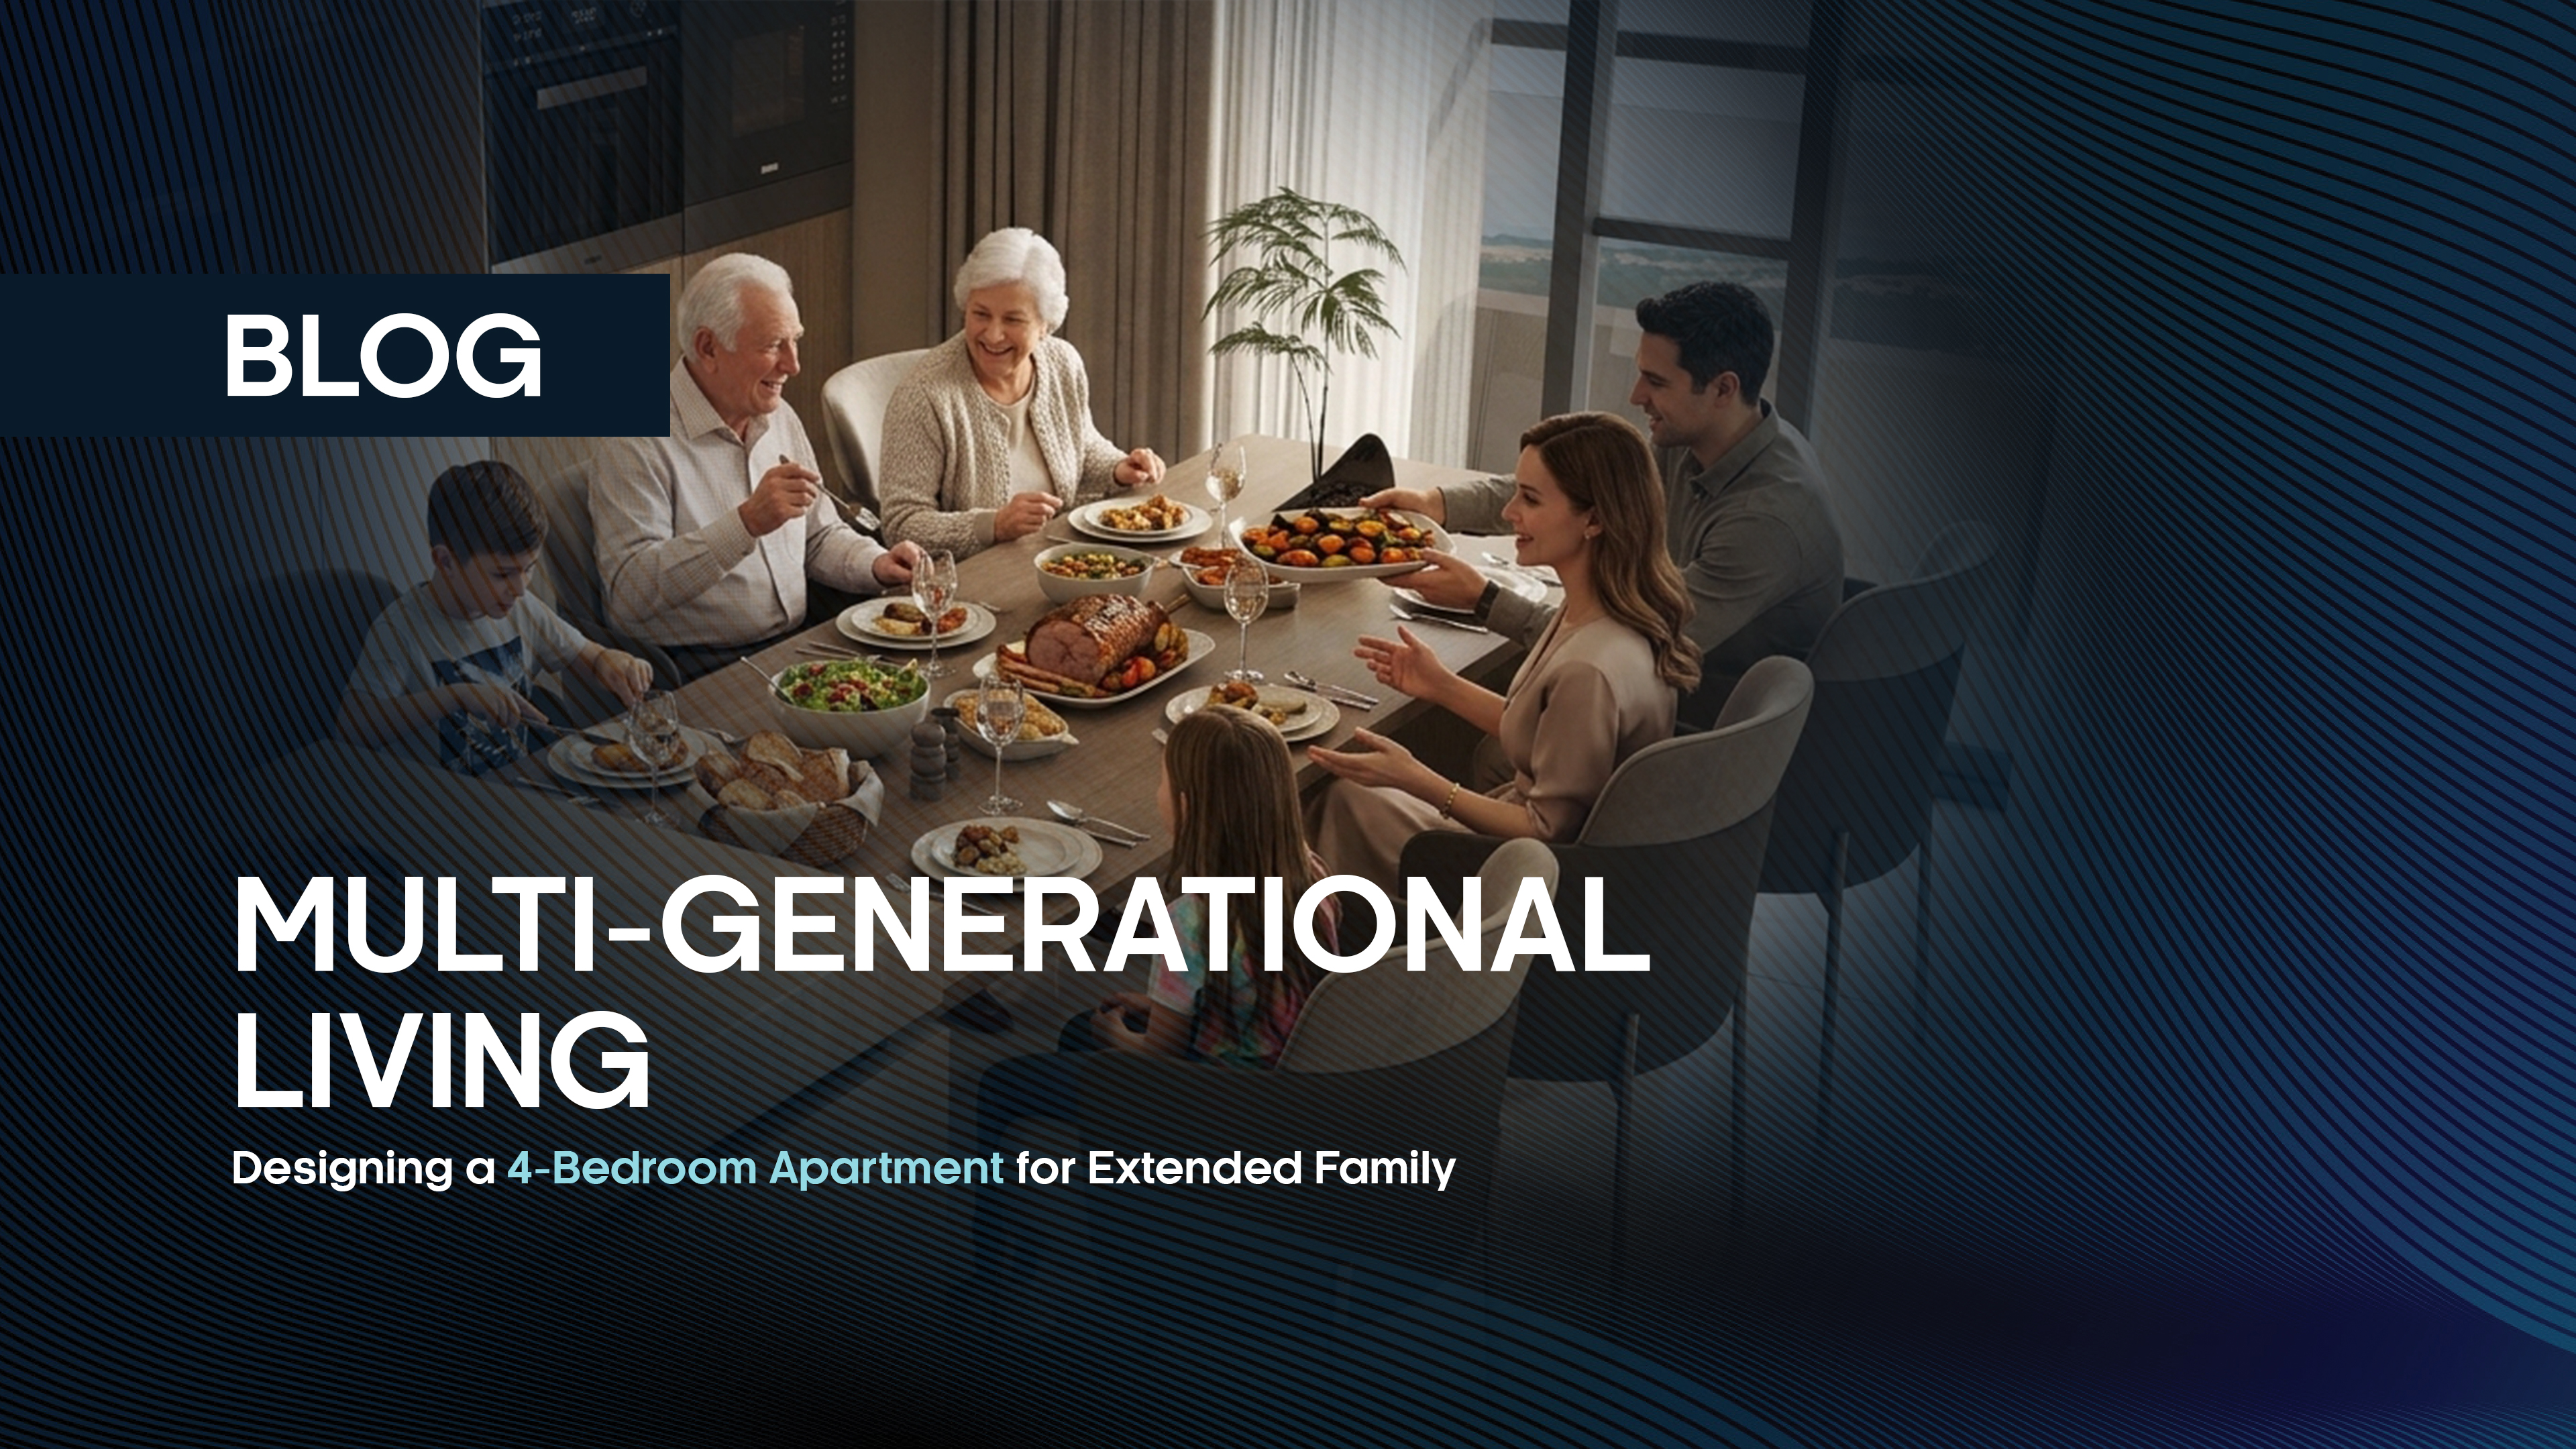
Multi-Generational Living: Designing a 4-Bedroom Apartment for Extended Family
On a typical weekday morning, a joint family home is full of life. A grandfather reads the newspaper near the window. A mother packs school bags. A father looks for a quiet corner for an early call. Children race through the lounge, and someone is already waiting outside the bathroom.
This is the beauty of multi-generational living. It is also its challenge. Most apartments are planned for nuclear families, yet many households still live as extended families. Designing a 4-bedroom apartment at Alpha Tower for extended family is the answer to this gap. With careful planning, one home can give grandparents, parents, and children both closeness and personal space.
This guide explains how. It covers privacy design, bathroom count, and the shared spaces that hold a joint family together. It also shows how we at Family Builders and Developers think about homes for families.
What Is Multi-Generational Living?
Defining the Modern Extended Household
Multi-generational living means two or more adult generations sharing one home. A common setup includes grandparents, a married couple, and their children. Sometimes an unmarried sibling or a relative lives there too.
The traditional joint family follows a similar idea, but it often implies a larger, more formal structure. The modern extended household is more flexible. Families may live together by choice, by need, or by both. What matters is that each person has a place that feels like their own.
Why More Families Are Choosing It
The reasons are emotional, practical, and financial. Grandparents help with childcare. Children grow up close to their elders. Parents can care for ageing relatives at home rather than arranging care elsewhere. Household costs are shared, and daily support is always at hand.
In Pakistan, this is not a new trend. Joint living is deeply rooted in our culture. What has changed is the housing around it. Cities like Karachi are moving towards apartment living, and families want to keep their traditions while doing so. That demand is shaping the multi-generational apartment Karachi buyers now look for.
Where Standard Apartments Fall Short
A standard apartment is often planned around a small family. Extended families who move into such layouts feel the strain quickly. Bathrooms are too few, so mornings turn into queues. Bedroom doors open straight onto the lounge. Elders have no quiet corner, and the kitchen cannot handle several cooks.
These are not furniture problems. They are planning problems. They can only be solved at the design stage, which is why a purpose-planned layout matters.
Why a 4-Bedroom Apartment Works for Extended Families
Four bedrooms are the practical sweet spot for most extended families. It allows a bedroom for the grandparents, a master bedroom for the parents, and a bedroom for the children. The fourth room stays flexible.
That fourth room is the key. It can be a second children's room, a guest room, a study, or a prayer room. It can later become a bedroom for a grown child or a live-in relative. A home that adapts over time serves a family for decades rather than years.
Apartment living adds its own advantages. Security, shared amenities, and lower maintenance suit families who want convenience alongside togetherness. Elders also benefit from lifts and a single-level home, which removes the stairs that a house would demand.
Privacy Design: The Heart of Shared Living
Privacy is what makes shared living work. When each person can step away and recharge, time together becomes more enjoyable. Good privacy design is not about walls alone. It is about how the whole plan flows.
Zoning the Apartment into Private and Shared Areas
The first principle is zoning. Active spaces such as the lounge, dining area, and kitchen sit on one side of the apartment. Quiet spaces such as the bedrooms sit on the other. A short passage often connects the two.
This separation protects rest. A late dinner, a television show, or a gathering of guests does not disturb a grandparent who sleeps early. It also protects the people in the social zone, who can enjoy their evening without lowering their voices.
Bedroom Placement and Separation
Where each bedroom sits matters as much as its size. The grandparents' bedroom works best away from heavy foot traffic. It should also sit close to a bathroom, so night-time visits are short and safe.
The parents' master bedroom benefits from distance from the children's room. This gives the couple real privacy and keeps children's play from reaching their rest. Bedrooms that face each other directly should be avoided. Offset doors create a calmer, more respectful arrangement.
Sound, Sightlines, and Entry Points
Acoustic privacy comes from smart planning. Wardrobes, utility spaces, and passages can act as buffers between rooms. Placing bathrooms and storage between two bedrooms reduces shared walls and softens noise.
Sightlines are equally important. A guest who enters the apartment should reach the lounge without looking into any bedroom. This can be achieved with a well-placed foyer, a short entry corridor, or a partition wall. Families in Pakistan often host visitors, so this one detail changes daily comfort a great deal.
Creating Personal Retreat Spaces
Privacy is also emotional. Each generation needs a place that feels theirs. A grandmother may want a prayer corner near a window. A teenager may need a study desk with a door they can close. A parent may enjoy a balcony seat in the evening.
These small spaces cost little in area but give a great deal in return. They tell each family member that the home was planned with them in mind.
Bathroom Count: How Many Is Enough?
Why Bathrooms Make or Break Shared Living
Bathroom access is one of the most common pressure points in an extended household. Morning routines collide. School runs, office commutes, and prayer times all fall within the same hour. A single shared bathroom can turn a peaceful home into a tense one.
This is why bathroom count deserves attention early in the design. It affects health, dignity, and mood every single day.
The Ideal Bathroom Ratio for a 4-Bedroom Apartment
The best benchmark is simple. Provide one attached bathroom for each main bedroom, along with a common powder room for guests and daily use. In a 4-bedroom apartment, this means four attached bathrooms, or at least three plus a common one.
Attached bathrooms give each bedroom independence. A grandparent never has to cross the home at night. A couple has full privacy. Children learn to manage their own space. A separate powder room keeps guests out of private areas.
Some layouts offer fewer bathrooms to save space. This is workable only if the plan is very efficient. When comparing apartments, count bathrooms against the number of adults, not just the number of bedrooms.
Elder-Friendly Bathroom Features
The grandparents' bathroom deserves the most careful design. Slip-resistant flooring is essential. Grab bars near the toilet and shower add safety. A walk-in shower with a minimal step-up is easier and safer than a high tub.
Good lighting helps too, especially for night use. A wider door allows easy movement, and enough floor area gives room to turn. Small decisions like these make daily life safer for elders without making the home look clinical.
Placement and Plumbing Considerations
Bathroom placement also affects comfort. Stacking wet areas along one wall simplifies plumbing and reduces noise. Wherever possible, keep bathrooms away from the living room and dining walls. This avoids sound and moisture issues in shared spaces.
Joint Family Layout: Planning the Shared Spaces
A bedroom wing gives privacy. The shared spaces give belonging. A good extended family apartment layout makes both feel natural. It lets everyone retreat, and it gives everyone a reason to come together.
The Family Lounge as the Social Anchor
The lounge is the heart of a joint family home. It should seat the whole household comfortably. It should also handle festive gatherings, such as Eid visits or family dinners, without feeling crowded.
A generous, well-lit lounge with flexible seating works best. Furniture that can be rearranged lets the room serve many purposes. The lounge should also stay clearly separate from the bedroom zone, so social activity does not spill into private areas.
The Kitchen and Dining Area
Extended families cook in volume, and often with more than one person. The kitchen needs generous counter space, ample storage, and strong ventilation. Many families also benefit from a secondary prep or utility kitchen. This keeps heavy cooking, frying, and cleaning away from the main dining view.
The dining area should seat the whole household at one table. Shared meals are the daily ritual that holds a joint family together. A dining space that fits everyone invites that ritual rather than forcing families to eat in shifts.
Flexible Rooms and Multi-Use Spaces
Family needs change. A room that begins as a children's study can become a guest room. A fourth bedroom can serve as a home office during the week and a prayer room on Fridays. Planning for this from the start means fewer renovations later.
A good plan avoids fixing every room to one purpose. It leaves a little openness, so the home grows along with the family.
Storage for a Larger Household
More people mean more belongings. Built-in wardrobes in every bedroom keep rooms uncluttered. A utility store handles bulk groceries, cleaning supplies, and seasonal items. A shoe cabinet near the entrance keeps the foyer tidy for a household that walks in and out all day.
Storage is rarely noticed when it is done well. It is always noticed when it is missing.
Sample Layout Walkthrough
Imagine entering the apartment through a small foyer. A partition wall guides guests straight into a spacious lounge, with no bedroom in sight. The dining area flows beside it, and the kitchen sits just beyond, with a utility space attached.
A short passage leads from the social zone to the bedroom wing. The grandparents' bedroom sits closest to the lounge, with an attached bathroom and no steps. The master bedroom sits at the far end for quiet. The children's room and the flexible fourth room sit between them, each with its own bathroom or a shared one that is easy to reach.
A labeled floor plan diagram works well at this point, so readers can trace the flow for themselves.
Designing for Every Generation
Elder Comfort and Accessibility
Elders need a home that is easy to move through. This means step-free movement, wider doorways, and good lighting in corridors. The grandparents' bedroom and bathroom should be easy to reach without long walks. Lift access and a single-level layout add to this safety.
The aim is independence. A home that supports elders quietly lets them keep their routines without relying on help for every step.
Space and Safety for Children
Children need room to play and learn. A play zone within sight of the kitchen lets parents and grandparents keep a gentle watch. A study corner supports school-age children. Safe balcony railings, rounded edges, and secure window fittings reduce risks in a lively home.
Comfort for Working Adults
Many adults now work from home at least part of the week. A quiet corner or small home office makes that possible without taking over the lounge. The master bedroom should work as a calm retreat, a place where parents can rest after a full day of caring for everyone else.
Light, Ventilation, and Everyday Comfort
A larger household uses more of everything, including air and light. Natural light lifts mood and lowers daily energy use. Cross ventilation keeps rooms fresh and reduces dampness, which matters in Karachi's humid climate.
Balconies add a valuable outdoor corner. Elders enjoy the morning sun, children get a safe place for fresh air, and the whole family gets a spot for evening tea. Kitchens and bathrooms need strong ventilation, since they carry the heaviest load of moisture and odour.
For joint family living design Pakistan buyers can trust, light and air should be planned as carefully as walls and rooms.
Conclusion
Multi-generational living is a way of life that many families value deeply. It deserves a home built to support it. The right design rests on four pillars: thoughtful multi-generational planning, strong privacy design, the right bathroom count, and a joint family layout that brings people together without crowding them.
Designing a 4-bedroom apartment for extended family is ultimately about giving every generation two things at once: belonging and personal space. When both are present, a shared home becomes a source of comfort rather than compromise.
If you are looking for a home that reflects this thinking, we invite you to explore the projects of Family Builders and Developers. Visit The Seven Towers, speak with our sales team, or book a viewing. We would be glad to help your family find the space it deserves.
Frequently Asked Questions
How should a 4-bedroom apartment be laid out for multi-generational living?
Split the home into a social zone and a quiet bedroom wing. Place the lounge, dining area, and kitchen together near the entrance. Keep the grandparents' bedroom close to the living area, with a step-free route and an attached bathroom. Put the master bedroom at the far end for quiet. Use the fourth room as a flexible space.
What privacy considerations matter for extended families?
Zoning, bedroom separation, and sightlines matter most. Keep bedrooms away from the lounge and avoid doors that face each other. Use wardrobes and passages as sound buffers. Guests should reach the lounge without seeing into any bedroom. Give each person a personal corner, such as a reading nook or prayer space.
How many bathrooms are ideal for a joint family setup?
Ideally, one attached bathroom for each main bedroom, plus a common powder room for guests. This prevents morning queues and gives every adult privacy. If space is tight, count bathrooms against the number of adults, not just bedrooms. The grandparents' bathroom needs grab bars and slip-resistant flooring.
What design tips help extended families share space comfortably?
Plan a generous lounge and a dining table that seats everyone. Build a kitchen for several cooks. Add built-in storage in every room. Keep one room flexible for changing needs. Finally, make sure every space gets good light and cross ventilation.