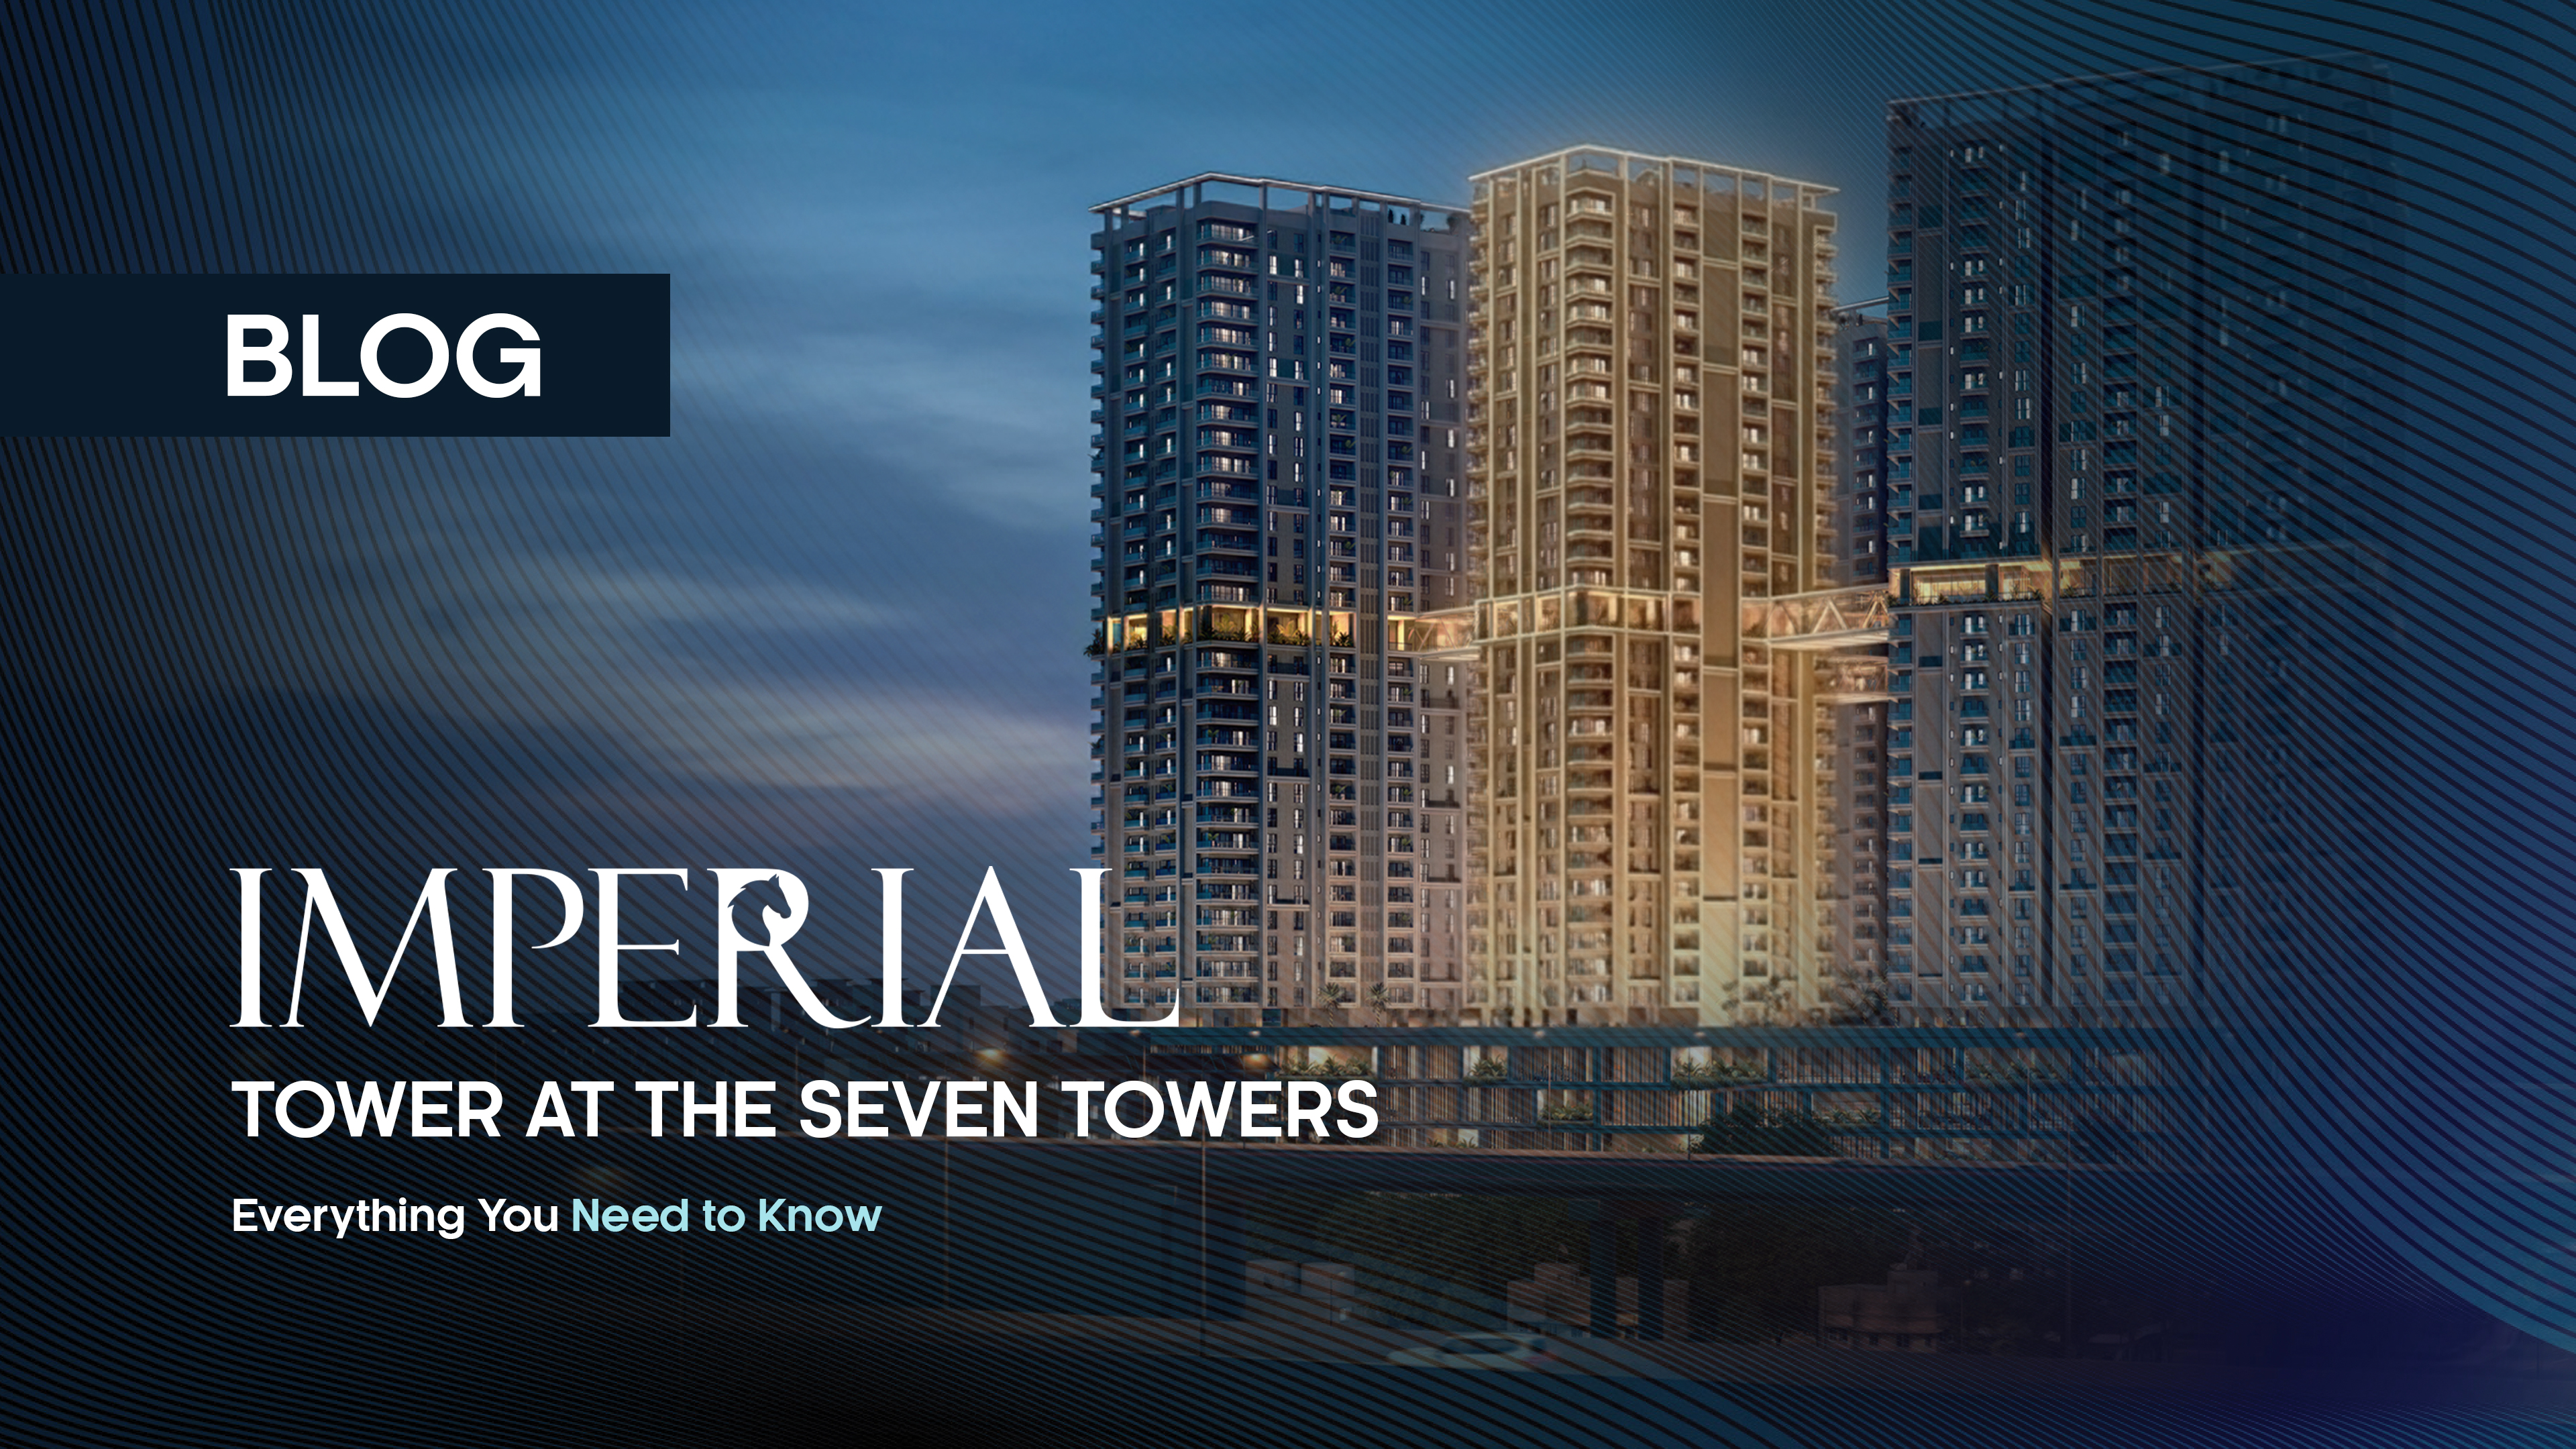
Imperial Tower at The Seven Towers: Everything You Need to Know
Imperial Tower at The Seven Towers is a recreation-focused residential tower offering 2- and 4-bedroom apartments in Federal B Area, Karachi. Developed by Family Builders and Developers, it is built for families who want space, comfort, and an active lifestyle under one roof.
This guide covers everything a buyer should know. It explains the location, the height, the finishes, the apartment layouts, the amenities, the payment plan, and the developer behind the project.
Imperial Tower at a Glance
Imperial is the third tower launched in The Seven Towers lineup. Its tagline is "The Arena for Champions," and the name suits the idea. This is the tower where recreation comes first.
Every tower in the project has its own identity. Alpha centres on learning. Harmony centres on children and family. Imperial is the one built around play, games, and an energetic daily routine.
The tower offers four apartment types, ranging from about 1,031 sq ft to 2,350 sq ft. Residents get exclusive access to an arcade and an indoor games area. Both are designed to keep all age groups engaged, from children to grandparents. Anyone searching for Imperial Tower Karachi will find a residence that blends generous space with a lively community feel.
Location and Connectivity
The Seven Towers stands at Plot LA-4, Shahrah-e-Pakistan, in Federal B Area Block 21, Gulberg Town, Karachi. The site sits on a major road corridor. That gives residents direct access to the wider city and to the surrounding neighbourhoods.
Federal B Area has long been a settled and well-connected part of Karachi. It offers established markets, schools, hospitals and daily conveniences within easy reach. For buyers who want a modern high-rise without leaving a familiar and central area, the location makes practical sense.
For a deeper look at the neighbourhood, read our guide explaining the Federal B Area growth corridor. It explains how connectivity and infrastructure are shaping this part of the city.
Building Height and Scale
The Seven Towers has an elevation height of 378 feet across 35 floors. It is one of the more prominent residential developments on its stretch of Shahrah-e-Pakistan.
The floor plan is organised with care. Two basement levels and the 5 floors above the ground handle parking. Apartments sit on floors 6 to 19 and again on floors 21 to 35. Floor 20 is reserved for amenities. This split keeps shared spaces away from living floors and gives residents a clear, uncluttered layout.
Height brings real benefits. Higher floors enjoy better light, stronger ventilation, and wider city views. They also sit further from street noise. Vertical movement is handled by 21 high-speed passenger lifts and 7 cargo lifts across the project. That keeps waiting times short, even at busy hours.
Safety is built into the structure as well. The project includes 24/7 CCTV surveillance, seven emergency exits and staircases, along with firefighting equipment and a fire hose point inside each apartment floor plan. These details matter in a tall building, and they reflect the quality standards we apply to every project.
Premium Finishes and Interiors
Imperial's apartments are designed to feel refined from the moment you step in. Living areas are laid out with light, polished flooring and clean lines. Floor-to-ceiling glazing with dark metal frames lets daylight flood the lounge and the bedrooms. Every apartment opens to a terrace or balcony, so you always have access to open air.
Bathrooms follow a spa-inspired approach. Each bedroom has its own attached bath with a separate shower area. Kitchens are planned as either open or semi-open spaces, depending on the apartment type. This suits modern cooking and entertaining habits.
Good finishing is not only about looks. It is about how a home feels to live in every day. The wide passages, the proportioned rooms and the generous glass all work together to create a calm and upscale atmosphere.
Apartment Layouts and Sizes
Imperial offers four apartment types. Each is planned for a different household size.
- Type A is a 4-bedroom apartment of 2,350 sq ft. It is the largest option. The master bedroom measures 17 by 13.5 feet, and a spacious TV lounge of 22 by 18.5 feet anchors the home. Two terraces extend the living space outdoors. A separate greasy kitchen and wash area keep everyday cooking practical.
- Type B is a 2-bedroom apartment of 1,158.36 sq ft. It features a lounge of 11 by 19 feet and an open kitchen. Both bedrooms have attached baths and sitting areas. A terrace of 15.5 by 3 feet adds outdoor space, and a 4.5-foot-wide entry passage makes it feel open.
- Type C is also a 2-bedroom apartment, at 1,031.31 sq ft. It is the most compact option. Even so, it keeps the same 11 by 19 feet lounge and a 14 by 3.5 feet balcony. Each bedroom has its own bath and walk-in wardrobe. It suits couples, small families, and investors.
- Type D is a 4-bedroom apartment of 2,189.67 sq ft. It is marked as an optional type in the brochure. The plan places two bedroom suites on each wing, with a large central lounge of 22 by 19 feet between them. Two separate entry passages add privacy. This layout works well for joint families who value space between bedroom wings.
Every plan is designed with the same idea. The living area stays at the centre, and the bedrooms sit on either side for privacy.
Why Imperial Is a Luxury Address
Luxury at Imperial is about more than finishes. It comes from space, design and a clear lifestyle promise.
The apartments are generous in size. A 2-bedroom home above 1,000 sq ft and a 4-bedroom home above 2,000 sq ft give families real room to live. Each bedroom has its own bath, which is a mark of premium planning. The terraces and balconies add the kind of outdoor access that many city apartments lack.
The address adds to the appeal. Imperial stands on Shahrah-e-Pakistan as part of a seven-tower community with its own identity and skyline presence. Buyers who look for premium apartments in Federal B Area will find few options that combine this scale with a managed, amenity-rich setting.
Then there is the lifestyle. Many luxury projects compete on lobbies and finishes alone. Imperial adds something different. It gives residents a place to play, compete, and relax, right inside their own tower. That recreation-first identity sets Imperial apart from the other towers in the project and from conventional high-rises.
Featured Amenities: Arcade and Indoor Games
These two spaces are Imperial Tower's featured amenities. They are exclusive to Imperial residents.
The arcade is designed as a modern entertainment zone. It includes dance machines, racing and shooting cabinets, and a soccer game. It is built to be fun for children, teenagers and adults alike.
The indoor games area is calmer but just as engaging. It features snooker tables, table tennis and comfortable lounge seating. Families can spend an evening here together, and friends can host a friendly match without leaving the building.
These are the key Imperial Tower features that define its character. Together they turn everyday leisure into a part of home life. Parents gain a safe place for children to play. Teenagers get a social space close to home. Adults get a way to unwind after work.
Who Imperial Is Built For
Imperial is designed for buyers who value space and an active home life.
The 2-bedroom apartments suit young couples, small families and first-time buyers. They also attract investors who want a well-located property with strong rental appeal. The prices and sizes keep these homes within reach for many middle- and upper-middle-income households.
The 4-bedroom apartments suit larger and joint families. They give each household member room to breathe, with separate bedroom wings and generous lounges. The recreation focus adds another layer. Families with children and teenagers will value the arcade and games area. So will anyone who prefers a social and energetic community over a quiet, isolated one.
Overseas Pakistanis form another important group. Many want a secure, professionally managed property in Karachi for family use or investment. A flexible payment plan and a reputable developer make Imperial a practical choice for them.
Payment Plan and Pricing
Imperial follows a simple, instalment-based structure. It is designed to make ownership easier to plan.
The plan has four parts. Buyers pay a 15% down payment first. Then comes a set of 60 monthly instalments, which together make up 55% of the price. Five yearly instalments add another 20%. The final 10% is due on completion.
Prices run from PKR 15.8 million for Type C to PKR 34.5 million for Type A. Type B is priced at PKR 16.8 million and Type D at PKR 32.1 million. Category charges of 5% may apply for road-facing, park-facing, corner-facing, or fountain-facing apartments. Beyond that, the brochure states a clear commitment to no hidden charges. Transparency of this kind builds trust, and it is a principle we hold across all our projects. Please confirm the latest pricing with our sales team before you decide.
The Developer Credibility
A home is only as reliable as the builder behind it. Family Builders and Developers has been delivering residential and commercial projects in Karachi for years. Our record speaks through completed buildings.
It began with Abdullah Castle, a 6-floor tower on Burns Road. It grew through Sana Residency and Family Heaven, both 13-floor projects that blend residential and commercial spaces. Family Comfort and Bab-e-Usman added mid-rise options. Avenue 50 and Avenue 54 brought 2- to 5-bedroom apartments with basement parking. SQ Family Mall and Residencia raised the bar further with a 30-floor landmark.
The Seven Towers is the next step in that journey. Every earlier project taught us something about design, delivery, and buyer needs. Anyone researching Imperial Tower Seven Towers can see that it rests on this track record.
FAQs
What makes Imperial Tower a premium block?
Imperial combines generous apartment sizes with a recreation-first identity. Homes range from 1,031 sq ft to 2,350 sq ft, and every bedroom has its own attached bath. Terraces, floor-to-ceiling glazing, and an address on Shahrah-e-Pakistan add to the appeal. The project is developed by Family Builders and Developers.
What finishes and features set Imperial Tower apart?
Apartments offer polished flooring, large glazed openings, spa-inspired bathrooms with separate shower areas, walk-in wardrobes, and a terrace or balcony. Entry passages are 4.5 feet wide. Imperial's exclusive amenities are an arcade and an indoor games area. Final material specifications are confirmed at booking.
What floor range does Imperial Tower cover?
Apartments in The Seven Towers sit on floors 6 to 19 and 21 to 35. Floor 20 is reserved for amenities, and the project rises 35 floors to 378 feet. Please confirm Imperial's exact floor allocation with our sales team.
Who is Imperial Tower designed for?
The 2-bedroom types suit couples, small families, first-time buyers, and investors. The 4-bedroom types suit larger and joint families. Households with children and teenagers will value the arcade and games area. Overseas Pakistanis will also find it a practical choice.