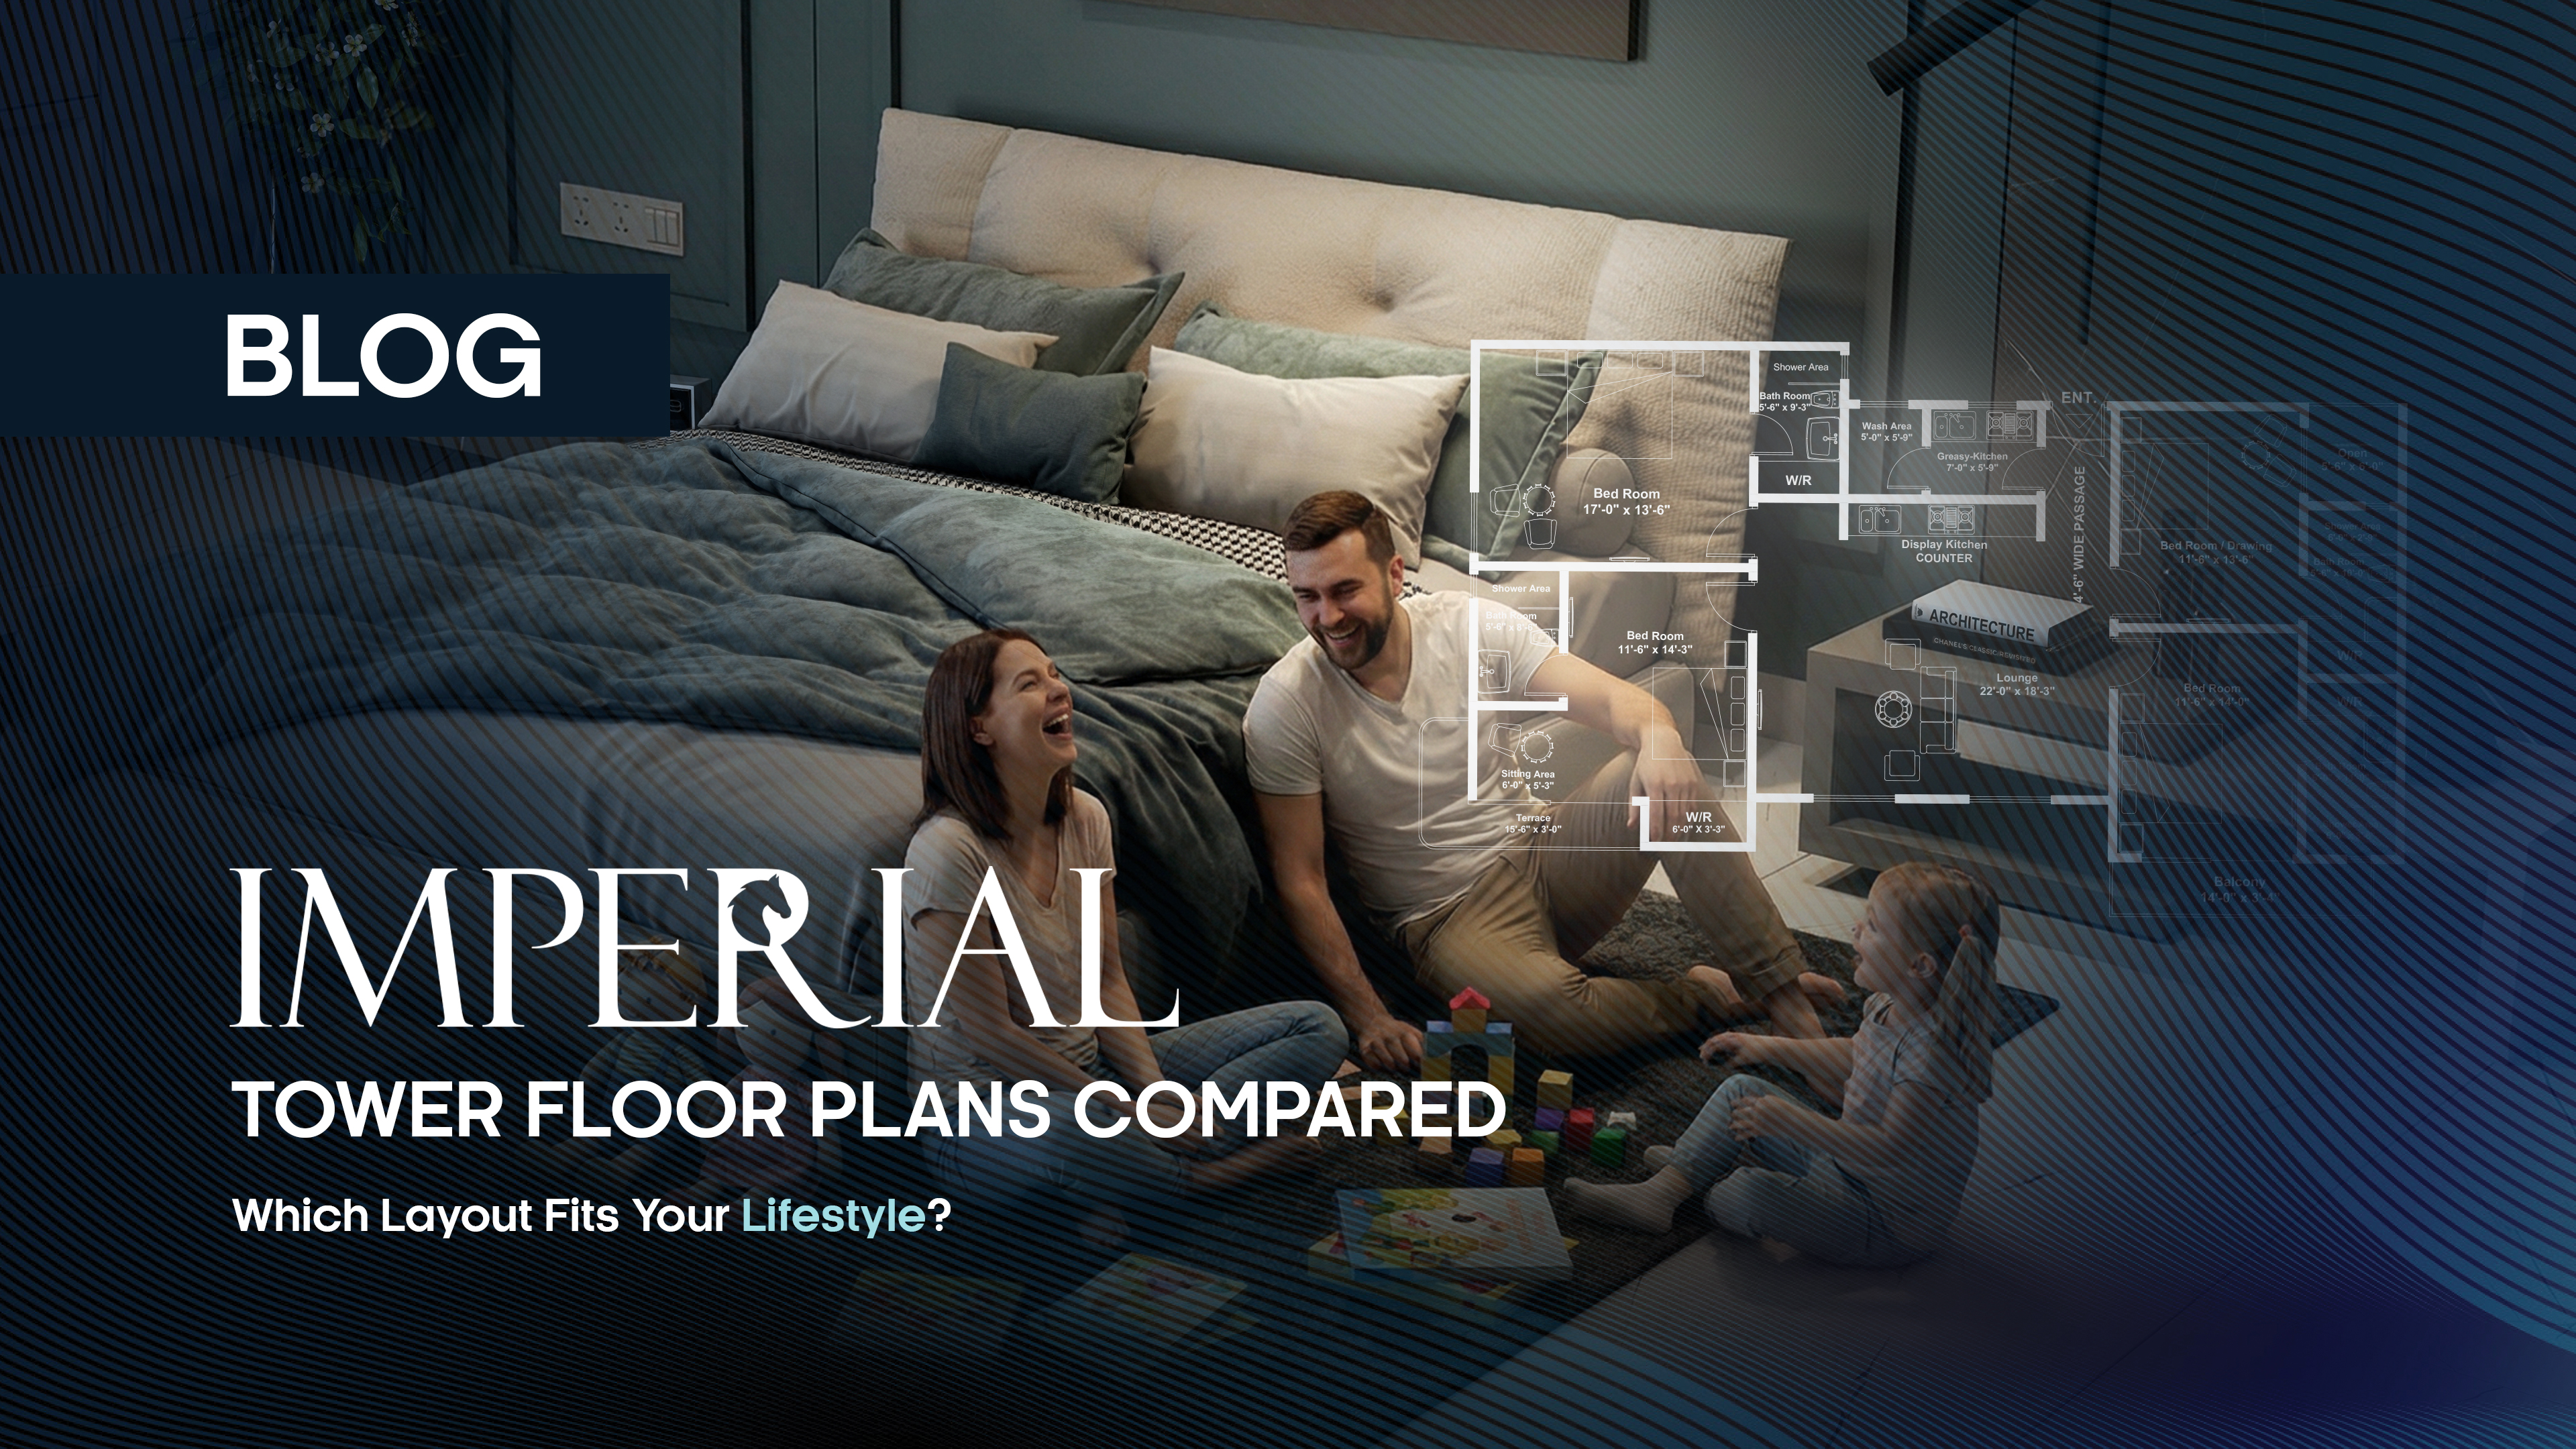
Imperial Tower Floor Plans Compared: Which Layout Fits Your Lifestyle?
Choosing between a compact two-bedroom and a spacious four-bedroom is one of the biggest decisions a Karachi buyer makes. Comparing Imperial Tower floor plans side by side makes that choice much easier. Imperial Tower is part of The Seven Towers in Federal B Area, developed by Family Builders and Developers. This guide walks through every layout, its covered area, and the kind of household it suits. You will also see how each layout performs as an investment.
Imperial Tower at a Glance
Imperial Tower is designed around an active, recreation-focused lifestyle. Residents enjoy exclusive access to an indoor games area and a modern arcade. That makes the tower lively and welcoming for all ages, from children to grandparents. Homes come in two- and four-bedroom formats, each with attached bathrooms, wardrobes, and outdoor space.
Imperial Tower unit sizes range from roughly 1,031 sq ft to 2,350 sq ft across four distinct types. The tower stands in Federal B Area, an established part of Karachi with strong road links to the rest of the city. Everything sits within The Seven Towers, so daily needs, leisure, and community spaces are part of one address.
Understanding the Four Floor Plans
The tower offers four apartment types, labelled A to D. Types B and C are two-bedroom homes. Types A and D are four-bedroom homes. Type D is offered as an optional layout. The table below gives a quick picture before we look at each plan in detail.
| Type | Bedrooms | Covered Area |
| Type A | 4 | 2,350.00 sq ft |
| Type B | 2 | 1,158.36 sq ft |
| Type C | 2 | 1,031.31 sq ft |
| Type D | 4 | 2,189.67 sq ft |
The gap between the two groups is clear. The largest two-bedroom apartment is just under half the size of the largest four-bedroom apartment. That difference shapes everything else, from room proportions to price.
The 2-Bedroom Floor Plans
Every Imperial Tower 2-bedroom home follows a similar idea. The entry opens onto a 4.5-foot-wide passage, which gives the home a proper sense of arrival. An open kitchen flows into a lounge of about 11 by 19 feet. Both bedrooms have attached bathrooms with separate shower areas. Each bedroom also has a walk-in wardrobe, so storage never competes with living space.
Type B: 1,158 Sq Ft
Type B is the larger of the two compact layouts. Its first bedroom measures about 11.5 by 13.5 feet. The second is slightly bigger at about 11.5 by 14.25 feet. Each bedroom has its own sitting area of roughly 6 by 5 feet. This is a rare and useful touch in a home of this size. It works well as a reading corner, a dressing nook, or a quiet spot for work.
The second bedroom opens to a terrace of about 15.5 by 3 feet. That gives the home a private outdoor edge without adding to the maintenance burden. Daily life in Type B feels calm and organized. Two adults, or a couple with one child, will find it comfortable.
Type C: 1,031 Sq Ft
Type C is the most compact layout in the tower. It keeps the same lounge and open kitchen arrangement as Type B. The two bedrooms measure about 11.5 by 13.5 feet and 11.5 by 14 feet. Each has an attached bathroom and a wardrobe. A balcony of about 14 by 3.5 feet runs along the second bedroom.
What Type C trades away is the dedicated sitting area inside each bedroom. In return, it offers the lowest entry price in the tower. For first-time buyers and investors, that makes it the most accessible way into Imperial Tower.
Type B vs Type C
The two plans share a similar core. The difference is about 127 sq ft of extra covered area in Type B. That extra space goes to the in-room sitting areas and a slightly larger terrace. Type C counters with a leaner footprint and a lower price. If comfort and a little extra room matter most, choose Type B. If budget and rental yield matter more, Type C is the sharper pick.
The 4-Bedroom Floor Plans
Imperial Tower 4-bedroom homes are planned as two bedroom wings placed on either side of a central lounge. This keeps sleeping areas apart from the main living space. Parents, children, and guests can each have real privacy. Every bedroom has an attached bathroom, and most include walk-in wardrobe space.
Type A: 2,350 Sq Ft
Type A is the flagship family layout. The master bedroom is generous at about 17 by 13.5 feet. A TV lounge of about 22 by 18.5 feet anchors the home. It is large enough for family evenings and for hosting guests at the same time.
The kitchen is planned as a separate, enclosed space. A wash area sits beside it, along with a foyer at the entrance. This suits households that cook daily and prefer to keep kitchen activity out of sight. The bedrooms are split between the two wings. One of them is planned as a bedroom or drawing room, which is handy for formal guests. Terraces of about 19 by 3 feet and 16.5 by 3.5 feet add outdoor space on both sides.
Type D: 2,189 Sq Ft
Type D takes a more open approach. It pairs an open kitchen with a wide lounge of about 22 by 19 feet. Two separate entry passages, each 4.5 feet wide, lead into the home. The bedroom wings on either side echo the proportions of the two-bedroom plans. Each bedroom is a comfortable 11.5 by 13.5 to 14.25 feet, with attached baths and wardrobes. A terrace and a balcony provide outdoor access.
Type D is offered as an optional layout. Its flow suits modern households that like to cook, talk, and entertain in one connected space.
Type A vs Type D
Type A is about 160 sq ft larger. It uses that area for a bigger master suite, an enclosed kitchen, and a foyer. Type D opens the kitchen into the lounge and offers a slightly bigger lounge. Choose Type A for a formal, traditional household with strong privacy needs. Choose Type D if you prefer an open, social lifestyle and a slightly lower price.
2-Bedroom vs 4-Bedroom: Head-to-Head
Covered area is the first big difference. The two-bedroom homes fall between 1,031 and 1,158 sq ft. The four-bedroom homes run from 2,189 to 2,350 sq ft. Room sizes tell a more surprising story. Most bedrooms across all four types measure close to 11.5 by 14 feet. The extra space in the larger homes comes from additional bedrooms, bigger lounges, and extra outdoor areas, not from oversized rooms.
Privacy improves with scale. In a four-bedroom home, bedroom wings are separated by the lounge. In a two-bedroom home, both bedrooms sit close to the living area. Entertaining space follows the same pattern. A 22-foot lounge hosts a family gathering with ease. An 11-by-19-foot lounge suits everyday living and smaller visits.
Storage is strong in both categories. Walk-in wardrobes appear in every plan. Outdoor space is also consistent, with a terrace or balcony in each type. The verdict is simple. Two-bedroom homes deliver efficiency and value. Four-bedroom homes deliver privacy and presence. Neither is better in absolute terms.
Which Layout Fits Your Lifestyle?
Young Couples and First-Time Buyers
Type C offers the easiest entry. It gives two full bedrooms, an open kitchen, and a balcony at the lowest price in the tower. Couples who want an extra sitting nook should consider Type B.
Growing Families
A family with young children will appreciate Type B today. If more space is likely in the coming years, Type D offers four bedrooms with an open, easy-to-supervise layout.
Joint and Multigenerational Households
Type A is built for this. Its wings separate the bedrooms, its master suite is spacious, and its drawing room handles guests. Elders and younger family members can share one home without losing privacy.
Professionals Working From Home
The sitting areas in Type B can serve as a quiet work corner. In the four-bedroom plans, one bedroom converts naturally into a home office without sacrificing family space.
Investment Suitability
A floor plan is also a financial choice. The table below summarizes the price and payment structure for each type.
| Type | Total Price (PKR) | Down Payment (PKR) | 60 Monthly Installments (PKR) |
| Type C | 15,300,000 | 2,295,000 | 140,250 |
| Type B | 16,800,000 | 2,520,000 | 154,000 |
| Type D | 32,100,000 | 4,815,000 | 294,250 |
| Type A | 34,500,000 | 5,175,000 | 316,250 |
Rental Appeal of Smaller Units
Compact homes carry a lower entry cost and a wider pool of potential tenants. Young professionals, small families, and couples often prefer a manageable two-bedroom. Their smaller size also means lower upkeep. This makes Type B and Type C natural choices for buyers focused on rental income.
Long-Term Value of Larger Units
Four-bedroom homes attract end-users and premium buyers. Large layouts are less common in any tower, and demand from families who want space is steady. That scarcity can support long-term value. These homes suit buyers who plan to live in the property or hold it for several years.
Pricing and Payment Flexibility
Prices range from PKR 15.3 million for Type C to PKR 34.5 million for Type A. Per square foot, the cost stays between roughly PKR 14,500 and PKR 14,850 across all four types. This means buyers choose by need, not by pricing distortion.
The payment plan is the same for every type. It consists of a down payment, 60 monthly installments, five yearly installments, and a final payment on completion. In percentage terms, that is 15 percent down, 55 percent in monthly installments, 20 percent in yearly installments, and 10 percent on completion. Category charges of 5 percent apply where relevant for road, park, corner, and fountain-facing units. The project follows a clear no-hidden-charges approach.
Resale and Exit Considerations
Liquidity depends on your holding period and target buyer. Smaller homes tend to move faster because they fit more budgets. Larger homes may take longer to sell but speak to a more committed buyer. Match the unit to the profile of the tenant or buyer you expect to serve.
Concluding Note
The right layout depends on household size, budget, and purpose. Two-bedroom homes deliver value, flexibility, and strong rental appeal. Four-bedroom homes deliver privacy, space, and long-term presence. Across all four types, pricing stays consistent, planning is thoughtful, and the payment plan stays simple. Family Builders and Developers stands behind each one with a legacy of delivered projects across Karachi.
FAQs
What layouts does Imperial Tower offer?
Imperial Tower offers four apartment types, labelled A to D. Types B and C are two-bedroom homes. Types A and D are four-bedroom homes. Type D is offered as an optional layout. Every plan includes attached bathrooms, walk-in wardrobe space, and a terrace or balcony. The kitchen is open in Types B, C, and D and enclosed in Type A.
How do 2-bedroom and 4-bedroom units differ in Imperial Tower?
The biggest difference is covered area. The two-bedroom homes run from about 1,031 to 1,158 sq ft, while the four-bedroom homes run from about 2,189 to 2,350 sq ft. Most bedrooms are similar in size across all types, at roughly 11.5 by 14 feet. The extra space in the larger homes comes from additional bedrooms, a bigger lounge of about 22 feet, and more outdoor area. Four-bedroom homes also separate the bedroom wings for greater privacy. Two-bedroom homes offer a lower entry price and easier upkeep.
What is the covered area for each unit type?
Type A covers 2,350.00 sq ft and Type D covers 2,189.67 sq ft. Type B covers 1,158.36 sq ft and Type C covers 1,031.31 sq ft. Type A is the largest home in the tower, and Type C is the most compact.
Which layout is better suited for investment purposes?
It depends on your goal. Types B and C suit rental-focused buyers because of their lower entry cost and wider pool of likely tenants. Types A and D suit long-term holders and end-users who want space and privacy. Price per square foot is almost the same across all four types, and the payment plan follows the same structure. That means you can choose the layout that fits your holding period and target buyer or tenant.