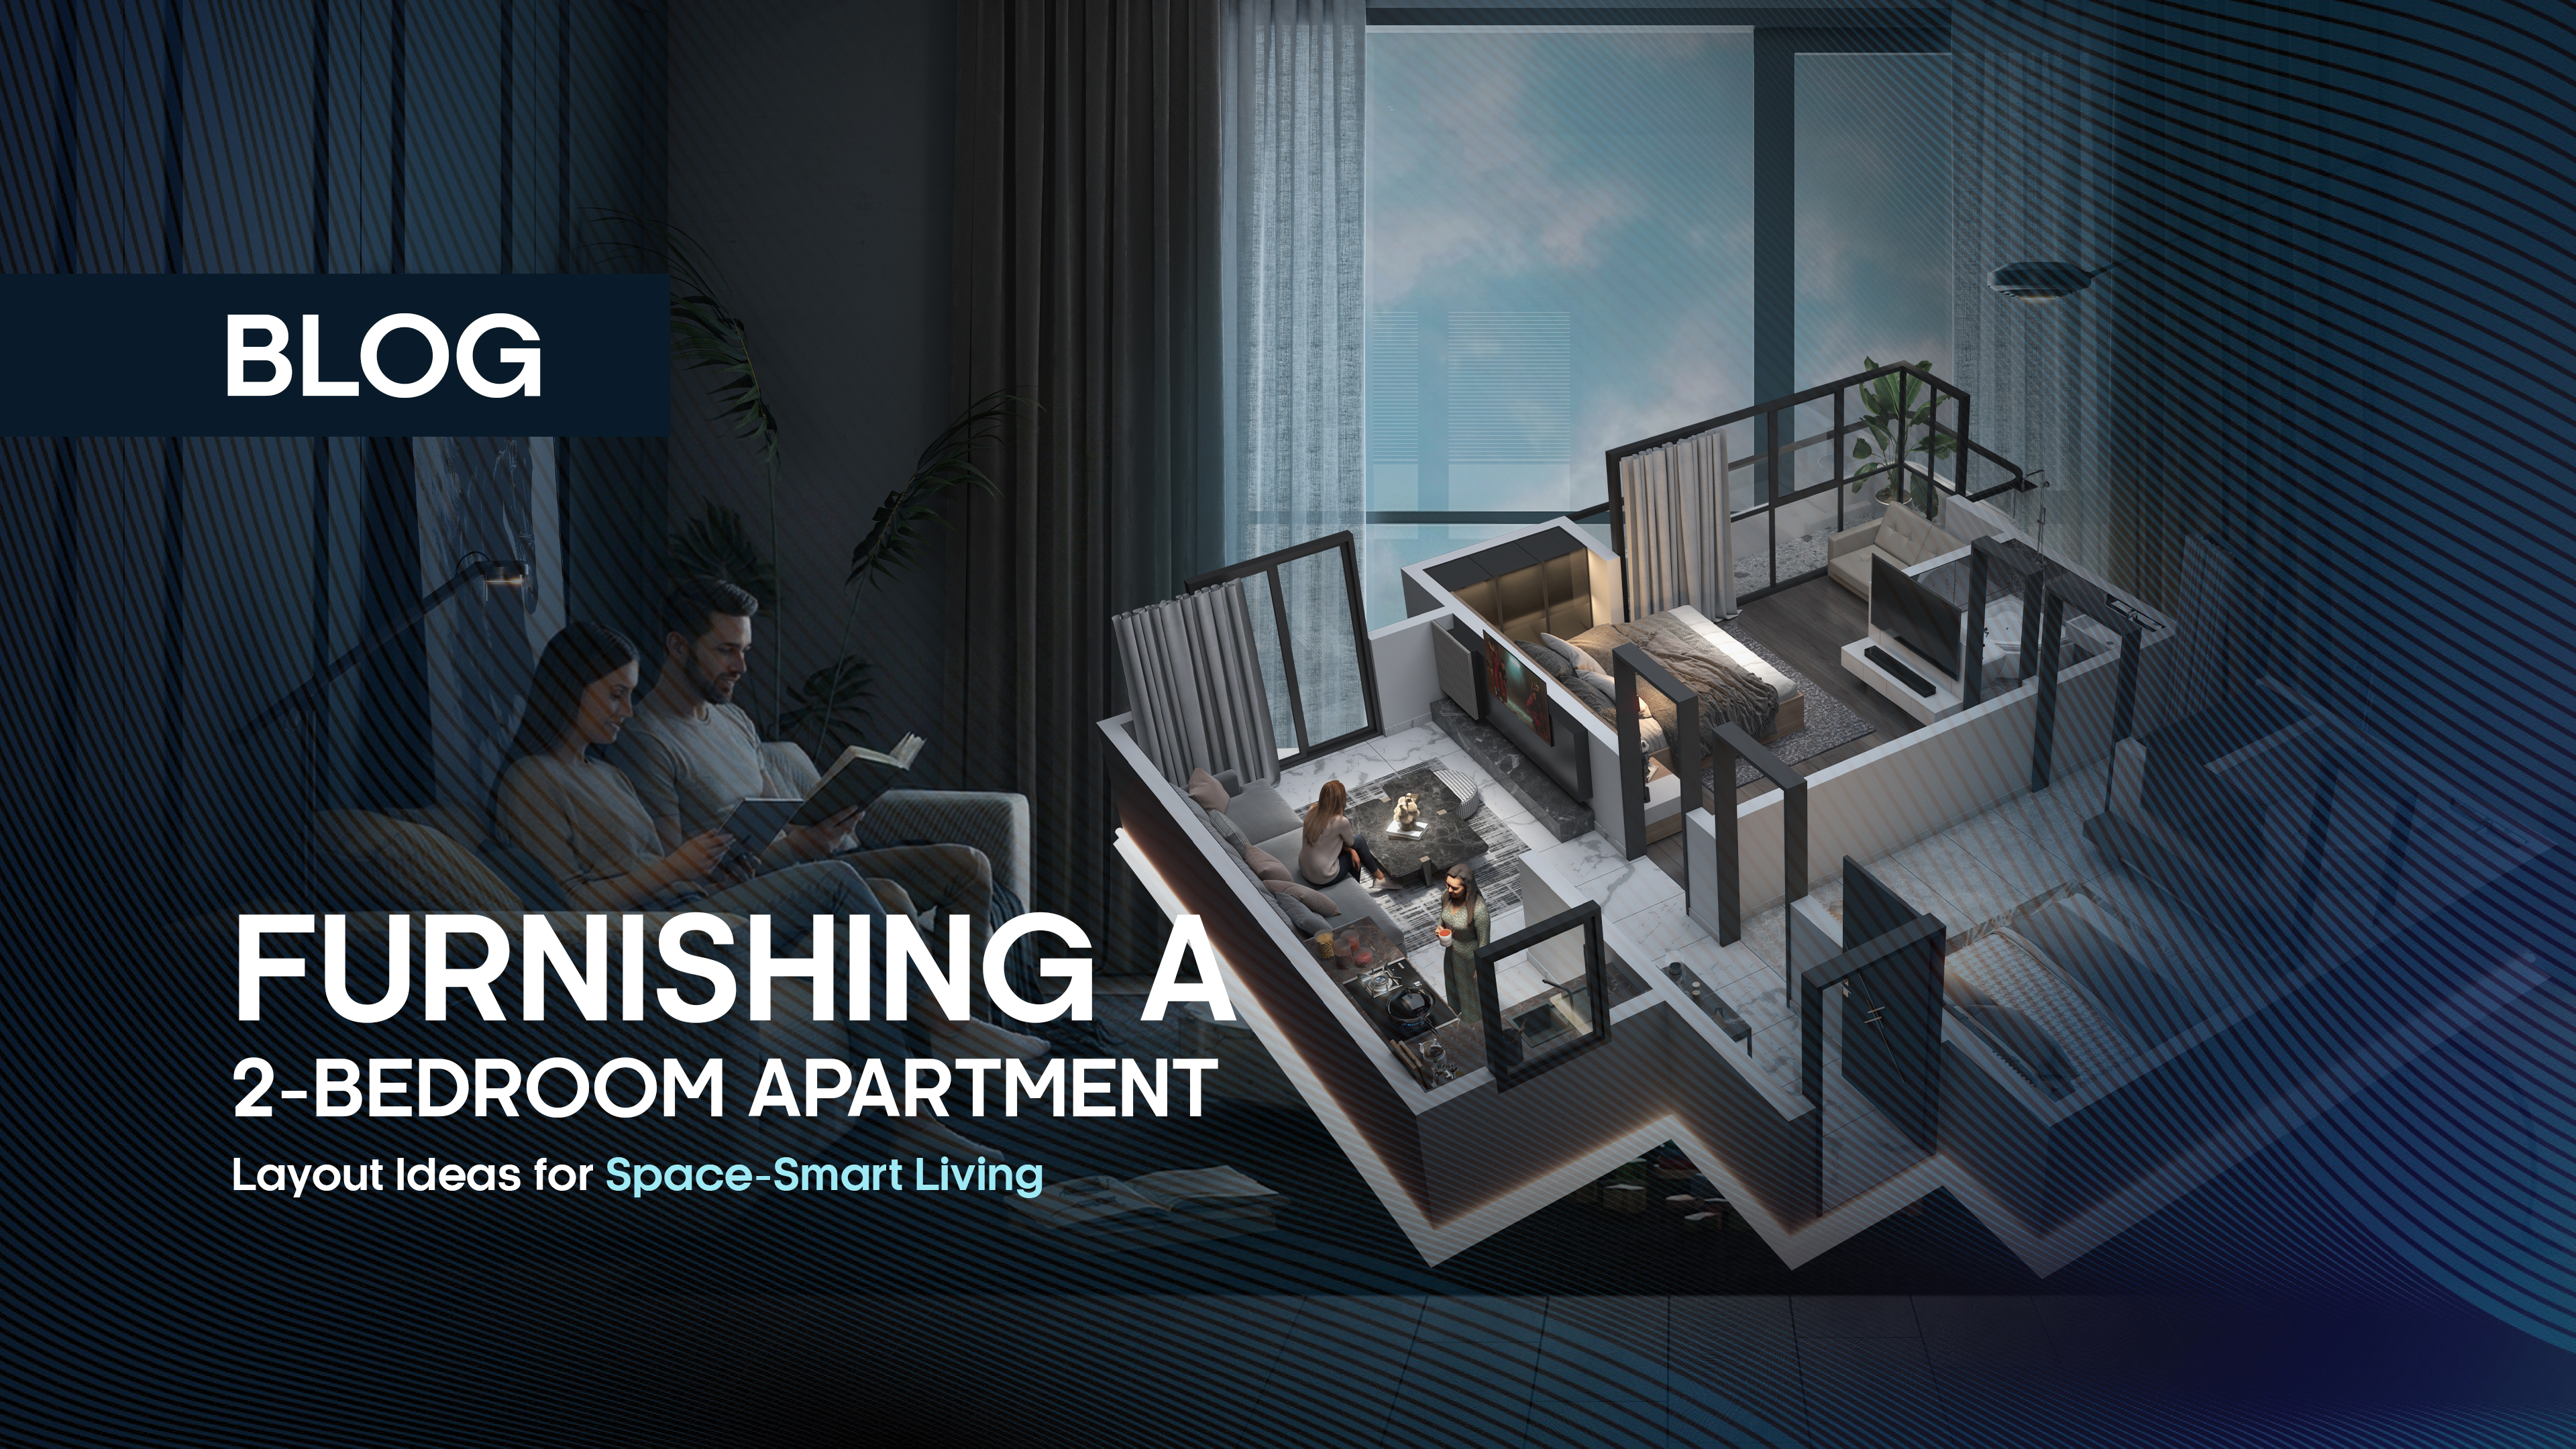
Furnishing a 2-Bedroom Apartment: Layout Ideas for Space-Smart Living
Furnishing a 2-bedroom apartment: layout ideas usually begin with one common frustration. The rooms are there, but the space never feels like enough. The living room fills up fast. The second bedroom turns into a storage room. The dining area never quite fits. These problems are rarely about size alone. They come from how a home is planned, measured, and furnished.
This guide takes a clear, room-by-room approach. It covers interior design, space planning, furniture selection, storage solutions, and natural light. The goal is a compact home that feels open, calm, and organized. At Family Builders and Developers, we design apartments with daily living in mind. That experience shapes every suggestion below.
Why Layout Comes Before Furniture
Most furnishing mistakes happen because people shop before they plan. A sofa looks perfect in a showroom. At home, it blocks the balcony door. A wardrobe seems generous in the store. In the bedroom, it leaves no room to walk. Most people begin furnishing 2 bedroom apartment interiors by shopping, and that is where the trouble starts.
A good layout is built on how you live, not on what looks good in a catalogue. Think about your routine first. Where do you relax, eat, work, and sleep? Where do guests sit? Where do shoes, bags, and laundry go? Once these answers are clear, furniture choices become much easier.
This also shapes how we build. A well-designed floor plan makes furnishing simpler. Square, usable rooms, sensible wall lengths, and well-placed doors give owners more options. When builders think about furniture from the start, residents spend less time fighting their own floor plan.
Start With Space Planning
Space planning is the foundation of every good layout. Begin by measuring each room from wall to wall. Note the length, the width, and the ceiling height. Then mark doors, windows, switches, sockets, and any fixed points on a simple sketch. Graph paper works well. So does a free room-planning app.
Next, think about traffic flow. People need clear paths between the entrance, the kitchen, the bedrooms, and the balcony. These paths matter more than filling every corner. A room can hold plenty of furniture and still feel cramped if movement is blocked. Designers commonly suggest leaving about 14 to 18 inches (35 to 45 cm) between a sofa and a coffee table. Main walkways need more room, ideally 24 to 30 inches (60 to 76 cm) at minimum. Test these numbers against your sketch before buying anything.
Zoning is the next idea to use. In an open plan, one area often serves several purposes. Divide it into zones for seating, dining, and work. A rug can mark the seating zone. A console table can separate the entrance from the lounge. A pendant light can define the dining spot. Each zone then feels like its own room, even without walls.
Finally, respect scale. Every piece should suit the size of its room. A large sectional in a narrow lounge overwhelms the space. A tiny table in a wide room looks lost. Compare each item’s footprint with your sketch, and leave breathing room around it.
Interior Design Principles for Small Homes
Good planning gives a home its structure. Interior design gives it character. These 2 bedroom apartment design tips help small spaces look larger, calmer, and more connected.
Start with a cohesive color palette. Light neutrals such as white, cream, soft grey, and beige reflect light and make walls feel further away. Add one or two accent tones through cushions, curtains, or artwork. Repeating these colors across rooms creates visual flow. The apartment then reads as one connected home rather than a set of separate boxes.
Texture adds depth without adding bulk. Mix wood, linen, cotton, and woven materials. A textured rug or a soft throw can warm a plain room. Mirrors help too. A large mirror opposite a window doubles the light and adds a sense of depth. One statement piece, such as a bold artwork or a sculptural lamp, gives the eye a place to rest.
Keep decor intentional. Too many small objects create visual noise, and noise makes a room feel smaller. Display fewer items, and group them with purpose. Keep the style consistent between the living area and the bedrooms. Matching tones and materials help the whole apartment feel complete.
Living Room Layout Ideas
The living room is usually the busiest space in the home. Among small apartment layout ideas, three arrangements work reliably.
The first is the sofa-against-the-wall layout. It suits narrow rooms. Place the sofa along the longest wall. Add a slim coffee table and one or two accent chairs. This keeps the centre of the room open and the walking path clear. It also leaves space for a console or shelf on the opposite wall.
The second is the floating layout. It suits wider rooms. Pull the sofa a little away from the wall and angle a chair or two toward it. Anchor the group with a rug. This creates a cozy conversation area and can double as a soft divider between the lounge and the dining space.
The third is the combined living and dining layout. It suits open plans. Place the sofa with its back toward the dining table. This forms a natural boundary. Use a console table behind the sofa as a surface for lamps and decor. Keep the dining table slim so the two zones do not compete.
A few details apply to all three. Place the TV where it can be viewed comfortably from the main seating, and avoid glare from windows. Keep a clear path to the balcony, terrace, or entrance. Choose a rug large enough for the front legs of the sofa to rest on it. A rug that is too small makes the seating area look scattered. Sketching each layout on your floor plan before buying will save time and money.
Furniture Selection That Fits
Size and proportion matter more than quantity. A few well-chosen pieces beat many small ones. Start by measuring your rooms, and then measure everything else. Check door widths, corridor turns, and lift sizes before ordering large items. A sofa that cannot enter the building is an expensive mistake.
Multifunctional furniture does the most work in small homes. A sofa bed turns the lounge into a guest room. An extendable dining table handles daily meals and weekend gatherings. A storage ottoman gives you a seat, a footrest, and hidden space in one piece. Space-saving furniture Karachi apartment owners can source locally often includes these pieces, and many owners also work with local carpenters for custom builds that fit exact wall lengths.
Visual weight matters as well. Furniture with slim legs shows more floor, and visible floor makes a room feel larger. Slim-profile sofas with raised bases are a good example. Nesting tables are another. They sit together when space is tight and spread out when guests arrive. For proportion, a common rule is to choose a coffee table about two-thirds the length of the sofa.
Durability deserves attention too. Compact homes see heavy daily use. Choose solid frames, quality hinges, and fabrics that resist stains and wear. Good materials protect your investment and keep the home looking fresh for years.
Master Bedroom Layout Ideas
The master bedroom should feel restful. Position the bed first, since it is the largest item. Place the headboard on a solid wall, away from the door and not directly under a window if possible. Leave enough room on both sides to walk and make the bed comfortably.
Side tables should be slim and close to the bed. Wall-mounted shelves or hanging lamps can replace bulky nightstands in tight rooms. Wardrobes need careful placement. Floor-to-ceiling built-in wardrobes are often the best choice for smaller rooms. They use the full wall height and avoid the dead space above freestanding units. Sliding doors save the space that swing doors would need.
Keep colors calm. Soft neutrals, muted blues, and gentle greens support rest. Use layered lighting, with a soft ceiling light, bedside lamps, and perhaps a reading light. Finally, avoid blocking windows or doors with large furniture. Clear access and open light make the room feel bigger.
Second Bedroom: One Room, Many Uses
The second bedroom is where a 2-bedroom apartment gains its flexibility. It can serve as a guest room, a child’s room, a home office, or a mix of these. Needs change over time, so the layout should adapt.
A wall bed, also called a Murphy bed, folds up during the day and frees the floor for work or play. A fold-down desk gives you a workspace that disappears after hours. Compact shelving along one wall holds books, files, or toys without eating into the room. A daybed works well as a sofa by day and a guest bed by night.
When the room serves as a home office, place the desk near the window for daylight, but avoid screen glare. Keep cables tidy and storage closed. When it serves as a child’s room, choose rounded edges, low storage, and a clear play area. Think about the next five years, not just the next five months. A flexible room serves long-term homeowners and investors alike, since it suits many types of tenants and buyers.
Storage Solutions That Disappear
Storage is the quiet hero of a small home. The best storage solutions are the ones you barely notice.
Start by looking up. Tall shelves, wall-mounted units, and ceiling-height cabinets use space that would otherwise be wasted. Keep the less-used items on the top shelves, and keep daily items within easy reach. Then look down. Under-bed drawers hold seasonal clothing and extra bedding. A bench with a lift-up lid can sit at the foot of the bed or in the entrance for shoes and bags.
Built-in wardrobes are worth the investment. They fit the room exactly and remove the gaps where dust and clutter collect. In the entrance, a slim shoe cabinet and a few wall hooks keep the foyer tidy. In the kitchen, use wall rails, deep drawers, and pull-out organizers. Inside cabinets, stackable containers help you see everything at a glance.
Storage works only with good habits. Review your belongings every few months. Donate what you no longer use. Give every item a fixed home. A small, tidy system always beats a large, messy one.
Builders can support this from the start. Wall niches, utility corners, and generous wardrobe allowances make storage easier for residents. When storage is part of the plan, owners spend less on bulky add-ons later.
Kitchen and Dining Layout
A compact kitchen works best when it follows the work triangle. This idea links the sink, the stove, and the refrigerator in a short, easy path. Keep the three points close, but leave enough space to move between them. Use wall-mounted storage for pots, spices, and utensils. Choose slim appliances that suit the available width.
Dining options depend on the space available. A breakfast counter doubles as a prep surface and a casual meal spot. A foldable or drop-leaf table opens for guests and tucks away afterward. A corner nook with built-in seating and storage underneath makes good use of an awkward spot.
Keep the kitchen visually connected to the living area. Repeat colors and finishes between the two. Keep counters clear and sightlines open. When the kitchen and lounge feel like one flowing space, the whole apartment feels larger.
Natural Light and Ventilation
Natural light changes how a room feels. It makes spaces look larger, lifts the mood, and reduces the need for artificial lighting during the day. Plan your furniture around the windows, not in front of them. Keep tall wardrobes and bookshelves away from window walls. Place low furniture near windows so light travels deeper into the room.
Sheer curtains soften sunlight while still letting it through. In homes with strong afternoon sun, such as those in west-facing buildings like Alpha Tower at The Seven Towers, pairing sheers with blinds gives you control. Reflective surfaces help as well. Mirrors, glossy tiles, and glass-topped tables bounce light around the room. Light wall and ceiling colors add to the brightness.
Ventilation matters just as much, especially in Karachi’s warm, humid climate. Good airflow keeps rooms comfortable and reduces dampness. Avoid blocking cross-ventilation paths with large furniture. Keep windows easy to open and reach.
Balconies and terraces extend the living space. A pair of chairs, a small table, and a few plants turn a terrace into a quiet corner. Use weather-resistant materials and keep the layout light. A well-used terrace makes the apartment feel larger than its floor area.
Lighting Layers
Lighting works in three layers. Ambient light fills the room. Task light supports activities such as reading, cooking, or working. Accent light highlights artwork or textures. Using all three gives small rooms depth and flexibility.
Warm light in the evening makes compact rooms feel inviting. Use dimmers where possible. Place lamps at different heights to spread the glow. This layered approach supports the daylight strategy above without repeating it. Daylight shapes the room by day, and layered lighting shapes it by night.
How Thoughtful Design Makes Furnishing Easier
Furnishing is easier when the apartment is designed well from the start. At Family Builders and Developers, we plan floor layouts so that rooms are usable, proportions are practical, and walls and openings leave room for real furniture.
The Seven Towers in Federal B Area, Karachi, is a good example. The 2-bedroom apartments at The Seven Towers - Alpha Tower, Types B and C, measure 1,158.36 sq ft and 1,031.31 sq ft. Both include two bedrooms, a TV lounge, a kitchen, a foyer, and a terrace. Each part supports furnishing. The foyer gives you space for shoe storage and a console. The TV lounge creates a defined living zone. The terrace extends the home outdoors. The kitchen is a separate room within the plan, which keeps cooking activity apart from the lounge.
Good design does not end at handover. It shows up every day in how easily a family can arrange furniture, store belongings, and enjoy natural light. That is the standard we build toward in every project.
Ending Note
The best approach to furnishing a 2-bedroom apartment: layout ideas that work in real life, comes down to a few principles. Plan first. Choose right-sized furniture. Build storage into every room. Let natural light work for you. Small changes in layout often create the biggest improvement in comfort.
A well-designed apartment makes all of this easier. If you would like to see how thoughtful planning feels in person, explore the apartments at Family Builders and Developers. Visit The Seven Towers project page or contact our team to book a visit.
Frequently Asked Questions
How can I make the most of space in a 2-bedroom apartment?
Plan before you buy. Measure each room, map the walking paths, and divide open areas into zones for seating, dining, and work. Then use vertical storage, multifunctional furniture, and light colors so every square foot earns its place.
What furniture works best for compact layouts?
Choose multifunctional pieces in the right scale. Sofa beds, extendable dining tables, storage ottomans, and nesting tables suit compact layouts well. Slim-profile furniture with raised legs shows more floor and keeps rooms feeling open.
How should I plan storage in a smaller apartment?
Use every level of the room. Go vertical with tall shelves and wall-mounted units, and go low with under-bed drawers and storage benches. Built-in wardrobes, a tidy entrance, and a regular decluttering habit keep the system working.
What design tips maximize natural light in a 2-bedroom unit?
Keep windows clear and place low furniture near them so light travels deeper into the room. Use sheer curtains, mirrors, and reflective surfaces to bounce daylight around. Light wall and ceiling colors add brightness, and layered lighting fills in after dark.